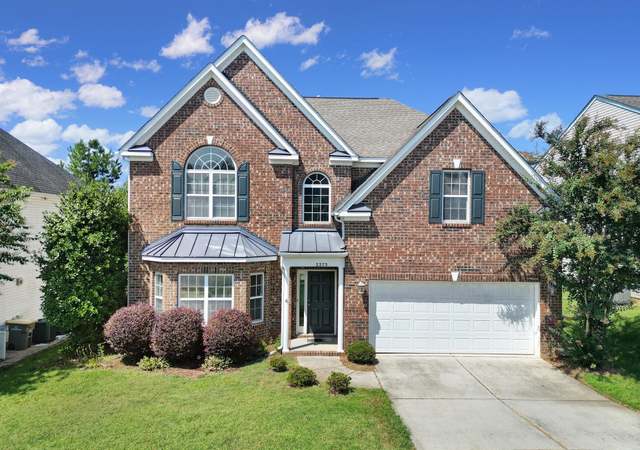
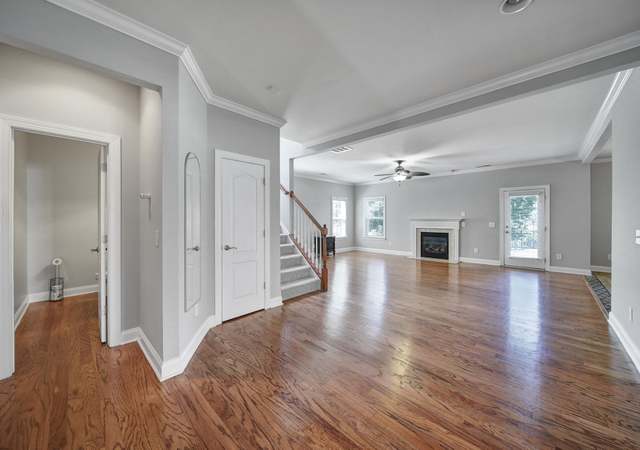
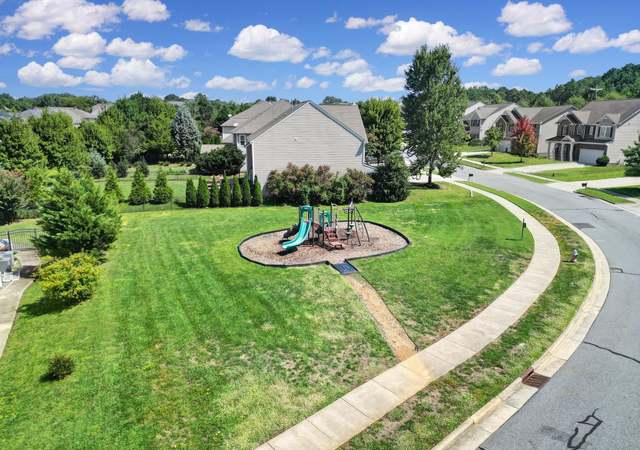
Room to grow in this well maintained 4 bedroom, 2.5 bathroom home offering over 3,200 of heated living space! From the moment you walk in, you will appreciate the open layout designed for everyday living. The spacious kitchen flows seamlessly into the breakfast area and family room with gas fireplace, making it easy to gather and entertain. A main level laundry room adds convenience and additional storage. Upstairs, the oversized primary suite features his and hers walk in closets and plenty of room for a sitting area. Secondary bedrooms are generously sized and versatile. Major improvements include a new roof in 2023, hot water heater in 2024, dual zone HVAC with one unit replaced in 2025, newer appliances, and carpet replaced in 2022. Located in Cabarrus County with lower taxes and neighborhood amenities including a pool and playground.
Single-familyProperty Type
2005Year Built
7,405 sq ftLot Size
$130Price/Sq.Ft.
$56/moHOA Dues
2 car garageParking
Listed by Elizabeth Blanche• Jason Mitchell Real Estate
Est. $2,848 per month, based on comparable rentals
Sale and tax history for 1640 Rustic Arch Way
Sale History
Tax History
Date
Event
Price
RENTLY #1
Jul 2, 2026
Rental Removed
$2,575
$1/sq ft
Jun 26, 2026
Price Changed
$2,575
$1/sq ft
Jun 20, 2026
Price Changed
$2,735
$1/sq ft
Jun 12, 2026
Price Changed
$2,885
$1/sq ft
Jun 6, 2026
Price Changed
$3,025
$1/sq ft
May 29, 2026
Price Changed
$3,065
$1/sq ft
Apr 30, 2026
Listed for Rent
$3,100
$1/sq ft
CANOPYMLS as Distributed by MLS Grid #4350650
Apr 27, 2026
Sold
$425,000
$130/sq ft
Apr 9, 2026
Pending
—
Mar 20, 2026
Contingent
—
Feb 27, 2026
Listed
$435,000
$133/sq ft
Feb 24, 2026
Coming Soon
$435,000
$133/sq ft
Year
Property tax
Land + Additions
Assessment*
2025
$2,971
$78,000 + $389,910
$467,910
2024
$2,971 (+24.5%)
$78,000 + $389,910
$467,910
2023
$2,386 (+2.1%)
$50,000 + $239,190
$289,190
2022
$2,337
$50,000 + $239,190
$289,190
2021
$2,337
$50,000 + $239,190
$289,190
2020
$2,337 (+48.1%)
$50,000 + $239,190
$289,190
2019
$1,578 (+2.5%)
$50,000 + $239,190
$289,190
2018
$1,539 (+2.6%)
$35,000 + $160,300
$195,300
2017
$1,500
$35,000 + $160,300
$195,300
2016
$1,499 (−1.8%)
$35,000 + $160,300
$195,300
2015
$1,526
$35,000 + $160,300
$195,300
2014
$1,526
$33,000 + $168,380
$201,380
2013
$1,526
$33,000 + $168,380
$201,380
2012
$1,526 (−4.7%)
$33,000 + $168,380
$201,380
2011
$1,602
$33,000 + $168,380
$201,380
Public record
Public record
Zoning
Beds
4
Baths
2.5
Stories
2
Lot width
65 ft.
Lot depth
115 ft.
Lot size
7,405 Sq. Ft.
Year renovated
2010
Sq. Ft.
3,306
Year built
2005
Style
Single Family Residential
County
Cabarrus County
APN
46716975240000
Parking Spaces
—
Basement
—
Accessible
—
HOA Dues
—
Garage
—
Features
—
Last updated by owner on Jul 13, 2026.
LDR
Low Density Residential District
This district is intended to permit development with a low density residential community character. This district allows conventional, open space and amenity subdivisions. This district is located where public utilities are available or are envisioned available within the next two to five years.
Permitted uses
Include but are not limited to:
Agriculture
Greenhouse / nursery
Livestock production
Housing-Single unit
Housing-Senior
Communications tower
Property details
Parking
Parking Information
Main Level Garage Y/N: 1
Parking Features: Driveway
Garage Spaces: 2
Has Garage
Interior
Bedroom Information
# of Bedrooms: Upper: 4
# of Bedrooms: Main: 0
# of Bedrooms: 4
Bathroom Information
# of Half Baths: Main: 1
# of Full Baths: Upper: 2
# of Full Baths (Total): 2
# of Half Baths (Total): 1
Room 1 Information
Room Features: Walk-In Closet(s)
Room Level: Upper
Room 2 Information
Room Level: Upper
Room 3 Information
Room Level: Upper
Room 4 Information
Room Level: Upper
Room 5 Information
Room Level: Upper
Room 6 Information
Room Level: Upper
Room 7 Information
Room Level: Main
Room 8 Information
Room Level: Main
Room 9 Information
Room Level: Main
Room 10 Information
Room Level: Main
Room 11 Information
Room Level: Main
Room 12 Information
Room Level: Main
Room 13 Information
Room Level: Main
Laundry Room Information
Laundry Features: Mud Room, Main Level
Fireplace Information
Has Fireplace
Fireplace Features: Gas
Heating & Cooling
Heating Information: Natural Gas
Cooling Information: Ceiling Fan(s), Central Air
Interior Features
Room Count: 13
Appliances: Dishwasher, Dryer, Freezer, Gas Oven, Gas Range, Gas Water Heater, Microwave, Washer, Washer/Dryer
Flooring: Carpet, Tile
Exterior
Building Information
Construction Type: Site Built
Construction Materials: Brick Partial, Vinyl
Exterior Features
Patio And Porch Features: Patio
Fencing: Back Yard
Property Information
Second Living Quarters: Main Level Garage
Property Type: Residential
Property Sub Type: Single Family Residence
Zoning: LDR
Zoning Specification: LDR
Lot Information
Lot Size Area: 0.17
Lot Size Units: Acres
Road Surface Type: Concrete, Paved
Road Responsibility: Publicly Maintained Road
Utilities
Utility Information
Water Source: City
Sewer: Public Sewer
Location
HOA Information
Has HOA
Association Name: Hawthorne Management
HOA Subject To Dues: Mandatory
HOA Subject To: Required
Association Fee: $169
Association Fee Frequency: Quarterly
Association Annual Expense: 676.00
School Information
Elementary School: W.R. Odell
Middle Or Junior High School: Harris Road
High School: Cox Mill
Community Information
Community Features: Cabana, Outdoor Pool, Playground
Public facts
Beds: 4
Baths: 2.5
Sq. Ft.: 3,306
Stories: 2.0
Lot Size: 7,405 square feet
Style: Single Family Residential
Year Built: 2005
Year Renovated: 2010
County: Cabarrus County
APN: 46716975240000
Home facts updated by county records on Jul 13, 2026
Other
Business Information
Other Sq. Ft.: 465
Auction Information
Is Auction: 0
Listing Information
Exception YN: 0
Green Information
Green Verification Count: 0
Home Information
Total Property HLA Sq. Ft.: 3280
Living Area: 3280
Above Grade Finished Area: 3,280
Sq. Ft. Upper: 1860
Sq. Ft. Third: 0
Sq. Ft. Main: 1420
Sq. Ft. Lower: 0
Foundation Details: Slab
Levels: Two
Around this home
Schools
W R Odell Primary
Public K-2 • Assigned • 1.3mi
Harris Road Middle
Public 6-8 • Assigned • 11.4mi
10/10
Cox Mill High School
Public 9-12 • Assigned • 3.4mi
8/10
Provided by GreatSchools
Climate risks
1/10 Flood Factor
Minimal risk of a flood reaching the building in the next 30 years
1/10 Fire Factor
Unlikely to be in a wildfire in next 30 years
7/10 Heat Factor
7 days above 105° expected this year, 18 days in 30 years
4/10 Wind Factor
14% chance of strong winds in next 30 years
3/10 Air Factor
3 unhealthy days expected this year, 5 days in 30 years
Provided by First Street
Historical weather
Huntersville, NC • 28078
Average low and high temperatures (°F)
49
30
56
36
71
46
77
54
78
59
88
68
93
73
82
67
81
63
73
52
65
45
53
35
Jan
Feb
Mar
Apr
May
Jun
Jul
Aug
Sep
Oct
Nov
Dec
Sun exposure
In this area, properties receive around 9.4 hours in
June and 5.3 hours in December, which is comparable to the
U.S. average for solar exposure.
9.4 hrs
5.3 hrs
JuneDecember
Provided by Shadowmap
Estimated sale price
$485,000 – $587,000
Reach more buyers when you sell with Redfin. Plus, you'll save $5,098 in fees.