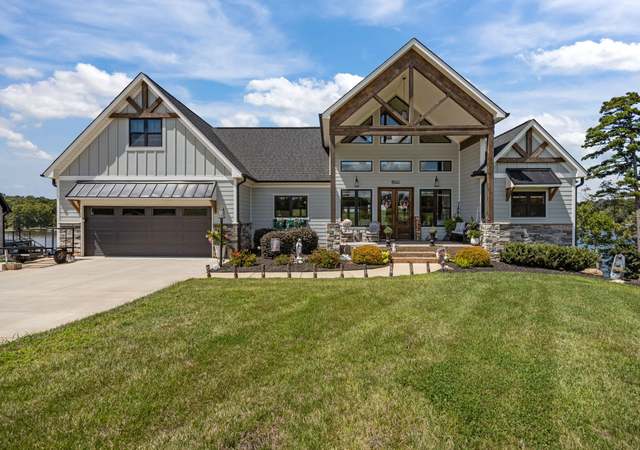
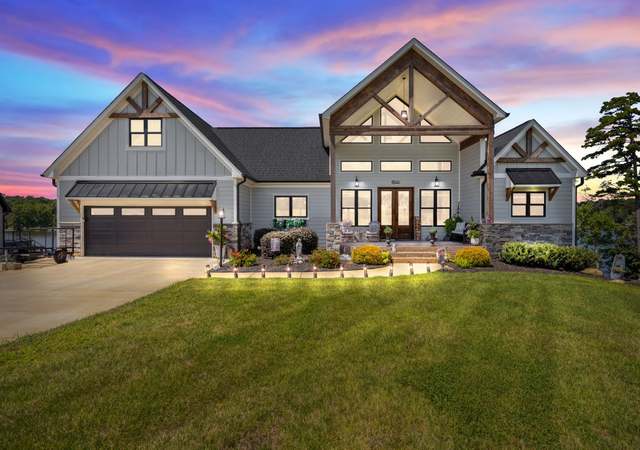
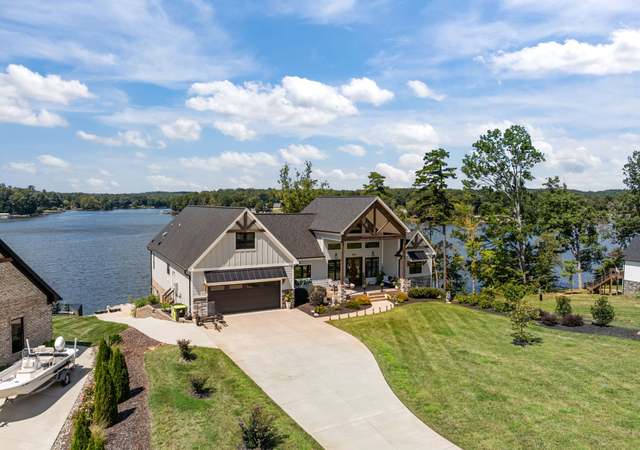
Warm summer days will be soon be upon us. As you turn onto Rolling Road you are immediately swept away by the views that meander along the shores of High Rock Lake. Welcome to 461 Rolling Road. Offering 4 bedrooms with sprawling water views, the discerning buyer will find luxury appointments throughout this custom built construction ~ completed late 2021. Love to cook? This home is for you - offering a chef appointed kitchen as well as a lower level kitchen for entertaining! Massive living spaces abounds this home with soaring ceilings allowing sunlight to flood each room. Enjoy fishing and swimming off your very own custom made all aluminum 3 slip dock with Trex decking due to be completed before closing. As if the perks of lake living were not enough this home boasts a massive saltwater pool with rock waterfalls! Call today for your private tour of one of High Rock Lakes finest homes! See Agent Only and Attachments
Single-familyProperty Type
2021Year Built
0.64 acresLot Size
$392Est. Price/Sq.Ft.
4 car garageParking
Listed by Stacy Hill• Coldwell Banker Advantage
Bought with Rachel Knox• Realty Executives of Hickory
Warm summer days will be soon be upon us. As you turn onto Rolling Road you are immediately swept away by the views that meander along the shores of High Rock Lake. Welcome to 461 Rolling Road. Offering 4 bedrooms with sprawling water views, the discerning buyer will find luxury appointments throughout this custom built construction ~ completed late 2021. Love to cook? This home is for you - offering a chef appointed kitchen as well as a lower level kitchen for entertaining! Massive living spaces abounds this home with soaring ceilings allowing sunlight to flood each room. Enjoy your very own private all aluminum dock with Trex decking ~ this massive double slip dock which will easily house 3 boats will be completed before closing. As if the perks of lake living were not enough this home boasts a saltwater pool with rock waterfalls! Call today for your private tour of one of High Rock Lakes finest homes! See Agent Only and Attachments
CANOPYMLS as Distributed by MLS Grid #3826165
Mar 18, 2022
Sold
$1,750,000
$420/sq ft
Mar 1, 2022
Pending
—
Feb 19, 2022
Contingent
—
Feb 8, 2022
Relisted
—
Jan 31, 2022
Listed
$1,450,000
$348/sq ft
Year
Property tax
Land + Additions
Assessment*
2025
$8,250
$170,000 + $1,080,080
$1,250,080
2024
$8,250 (+0.4%)
$170,000 + $1,080,080
$1,250,080
2023
$8,217
$170,000 + $1,075,080
$1,245,080
2022
$8,217 (+666.7%)
$170,000 + $1,075,080
$1,245,080
2021
$1,072 (+25.9%)
$170,000
2020
$851 (−1.5%)
$135,000
2019
$864
$135,000
Tax history for 461 Rolling Rd
Year
Property tax
Land + Additions
Assessment*
2025
$8,250
$170,000 + $1,080,080
$1,250,080
2024
$8,250 (+0.4%)
$170,000 + $1,080,080
$1,250,080
2023
$8,217
$170,000 + $1,075,080
$1,245,080
2022
$8,217 (+666.7%)
$170,000 + $1,075,080
$1,245,080
2021
$1,072 (+25.9%)
$170,000
2020
$851 (−1.5%)
$135,000
2019
$864
$135,000
*Taxable value of land and structures on it ("additions") is determined regularly by local assessors and does not affect market price.
Public record
Public record
Zoning
Beds
4
Baths
3.5
Stories
2
Lot width
126 ft.
Lot depth
—
Lot size
0.63 Acres
Year renovated
2021
Sq. Ft.
5,328
Year built
2021
Style
Single Family Residential
County
Davidson County
APN
15028E0000016
Parking Spaces
—
Basement
—
Accessible
—
HOA Dues
—
Garage
—
Features
—
Last updated by owner on Aug 26, 2026.
RS
Low Intensity Residential District
The intent of the Low Intensity Residential District is to provide space for suburban residential development, where soil types, location, and topography make this type of development appropriate.
Permitted uses
Include but are not limited to:
Religious facility
Day care facility
Housing-Single unit
Office
Public service
Educational/school
Golf related
Kennel
Ground transport
Park & open space
Property details
Parking
Parking Information
Main Level Garage Y/N: 1
SqFt Garage: 3586
Parking Features: Back Load Garage, Detached, Garage - 4+ Car, Garage Door Opener, Golf Cart Garage, Keypad Entry
Interior
Virtual Tour
Bedroom Information
# of Bedrooms: 4
Bathroom Information
# of Full Baths (Total): 3
# of Half Baths (Total): 1
Laundry Room Information
Laundry Features: Main Level, In Basement
Fireplace Information
Has Fireplace
Fireplace Features: Living Room
Heating & Cooling
Heating Information: Central, Heat Pump
Interior Features
Interior Features: Garage Shop, Open Floorplan, Pantry, Walk-In Pantry
Appliances: Bar Fridge, Ceiling Fan(s), Convection Oven, Gas Cooktop, Dishwasher, Disposal, Gas Range, Propane Cooktop
Flooring: Carpet, Tile, Vinyl, Wood
Exterior
Building Information
Construction Type: Site Built
Construction Materials: Hardboard Siding, Stone, Vinyl Siding
Construction Status: Complete
Roof: Shingle
Exterior Features
Porch: Covered,Deck,Front,Patio
Exterior Features: In Ground Pool
Waterfront Information
Waterfront Features: Dock, Pier
Water Body Name: High Rock Lake
Property Information
Second Living Quarters: Upper Level Garage
Property Type: Residential
Property Sub Type: Single Family Residence
Lot Information
Lot Features: Lake On Property, Waterfront
Lot Size Area: 0.64
Lot Size Units: Acres
Lot Size Dimensions: 142x141x225x199
Road Surface Type: Concrete
Road Responsibility: Dedicated to Public Use Pending Acceptance
Utilities
Utility Information
Water Source: County Water
Sewer: Septic Installed
Water Heater Information: Hybrid Heat Pump,Propane
Location
Multi-Unit Information
# of Units: 0
HOA Information
HOA Subject To Dues: Mandatory
HOA Subject To: Required
Association Fee: $750
Association Fee Frequency: Annually
School Information
Elementary School: Southmont
Middle Or Junior High School: Central Davidson
High School: Central Davidson
Location Information
Directions: Hwy 8 South to left on Holloway Church Road to left on Rolling Road. 461 Rolling Road on the left.
Community Information
Community Features: Street Lights
Public facts
Beds: 4
Baths: 3.5
Sq. Ft.: 5,328
Stories: 2.0
Lot Size: 0.63 acres
Style: Single Family Residential
Year Built: 2021
Year Renovated: 2021
County: Davidson County
APN: 15028E0000016
Home facts updated by county records on Aug 26, 2026
Other
Home Information
Total Primary HLA: 4164
Living Area: 4164
Below Grade Finished Area: 1,293
Sq. Ft. Upper: 1006
Sq. Ft. Third: 0
Sq. Ft. Main: 1865
Sq. Ft. Lower: 0
Second Living Quarters Sq. Ft.: 1300
Building Area Total: 4164
Foundation Details: Basement Fully Finished
Structure Type: Two Story
Around this home
Schools
Southmont Elementary School
Public PreK-5 • Assigned • 2.1mi
4/10
Central Davidson Middle
Public 6-8 • Assigned • 4.1mi
8/10
Central Davidson High
Public 9-12 • Assigned • 4.0mi
4/10
Provided by GreatSchools
Lifestyle
Provided by Walk Score and Local Logic
Climate risks
1/10 Flood Factor
Minimal risk of a flood reaching the building in the next 30 years
3/10 Fire Factor
0.15% chance of being in a wildfire in next 30 years
5/10 Heat Factor
7 days above 104° expected this year, 17 days in 30 years
4/10 Wind Factor
20% chance of strong winds in next 30 years
2/10 Air Factor
1 unhealthy days expected this year, 2 days in 30 years
Provided by First Street
Historical weather
Lexington, NC • 27292
Average low and high temperatures (°F)
47
26
54
33
70
43
76
52
77
56
88
66
90
72
81
65
80
62
72
49
64
41
52
31
Jan
Feb
Mar
Apr
May
Jun
Jul
Aug
Sep
Oct
Nov
Dec
Sun exposure
In this area, properties receive around 9.1 hours in
June and 5.2 hours in December, which is comparable to the
U.S. average for solar exposure.
9.1 hrs
5.2 hrs
JuneDecember
Provided by Shadowmap
Estimated sale price
$1.55M – $1.88M
Reach more buyers when you sell with Redfin. Save up to $16,306 in fees.3 minutes to get started.