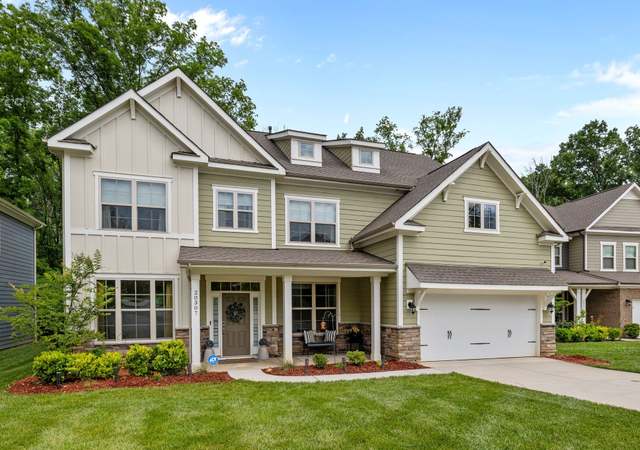
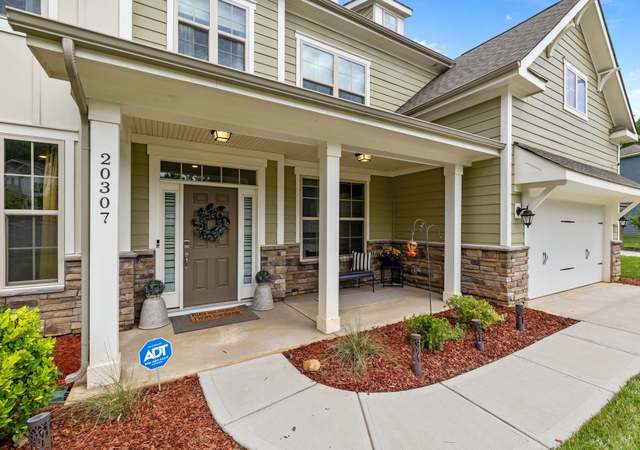
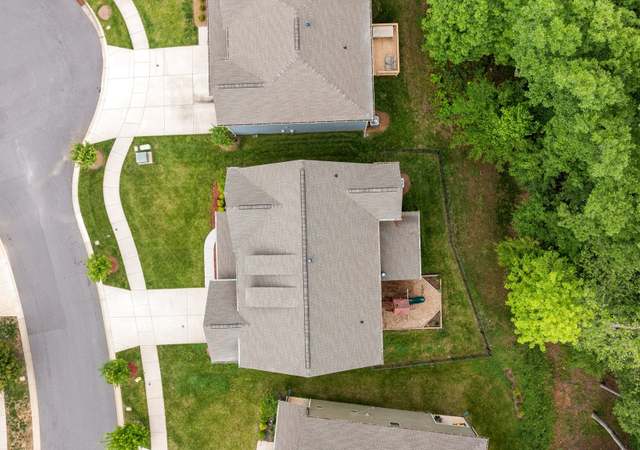
Bridgeport plan on a 0.51 acre wooded homesite backing up to a county park! Spacious 2-Story open floorplan featuring 5 bedrooms (one guest bedroom & full bath on main), 4 baths, loft, and mud room with drop zone. The primary suite offers a stunning Spa Shower, dual vanities, a private water closet and large walk-in closet. The kitchen boasts designer gray cabinets with crown molding, under cabinet lighting, quartz countertops, tile backsplash, large island with Farmhouse sink, walk-in pantry, and stainless-steel appliances including a gas cooktop with wall oven/microwave combo and dishwasher. LVP flooring throughout the main living areas on the first floor, floor tile is included in all the bathrooms and laundry room. The laundry room with cabinets is located on the first floor. “Home also includes garage door opener with remotes, garbage disposal, gas fireplace, and a smart-home ecosystem.” Come see this fantastic floorplan – perfect for entertaining or working from home.
*Taxable value of land and structures on it ("additions") is determined regularly by local assessors and does not affect market price.
Public record
Public record
Zoning
Beds
5
Baths
4
Stories
2
Lot width
—
Lot depth
—
Lot size
0.51 Acres
Year renovated
2024
Sq. Ft.
3,555
Year built
2024
Style
Single Family Residential
County
Mecklenburg County
APN
19316134
Parking Spaces
—
Basement
—
Accessible
—
HOA Dues
—
Garage
—
Features
—
Last updated by owner on Sep 8, 2026.
R-15
Single-Family Residential District
The R-15 Single-Family Residential District is established to provide an environment exclusively for singlefamily housing at a low density of population and structures. Specified nonresidential uses of public or semipublic nature are permitted in this district. The regulations for this district are designed to maintain a suitable environment for family living. The map symbol and short name for this Single-Family Residential District shall be R-15
Property details
Parking
Parking Information
Main Level Garage Y/N: 1
SqFt Garage: 451
Parking Features: Driveway, Attached Garage
Garage Spaces: 2
Has Garage
Interior
Bedroom Information
# of Bedrooms: Upper: 4
# of Bedrooms: Main: 1
# of Bedrooms: 5
Bathroom Information
# of Full Baths: Upper: 3
# of Full Baths: Main: 1
# of Full Baths (Total): 4
Laundry Room Information
Laundry Features: Electric Dryer Hookup, Laundry Room, Upper Level