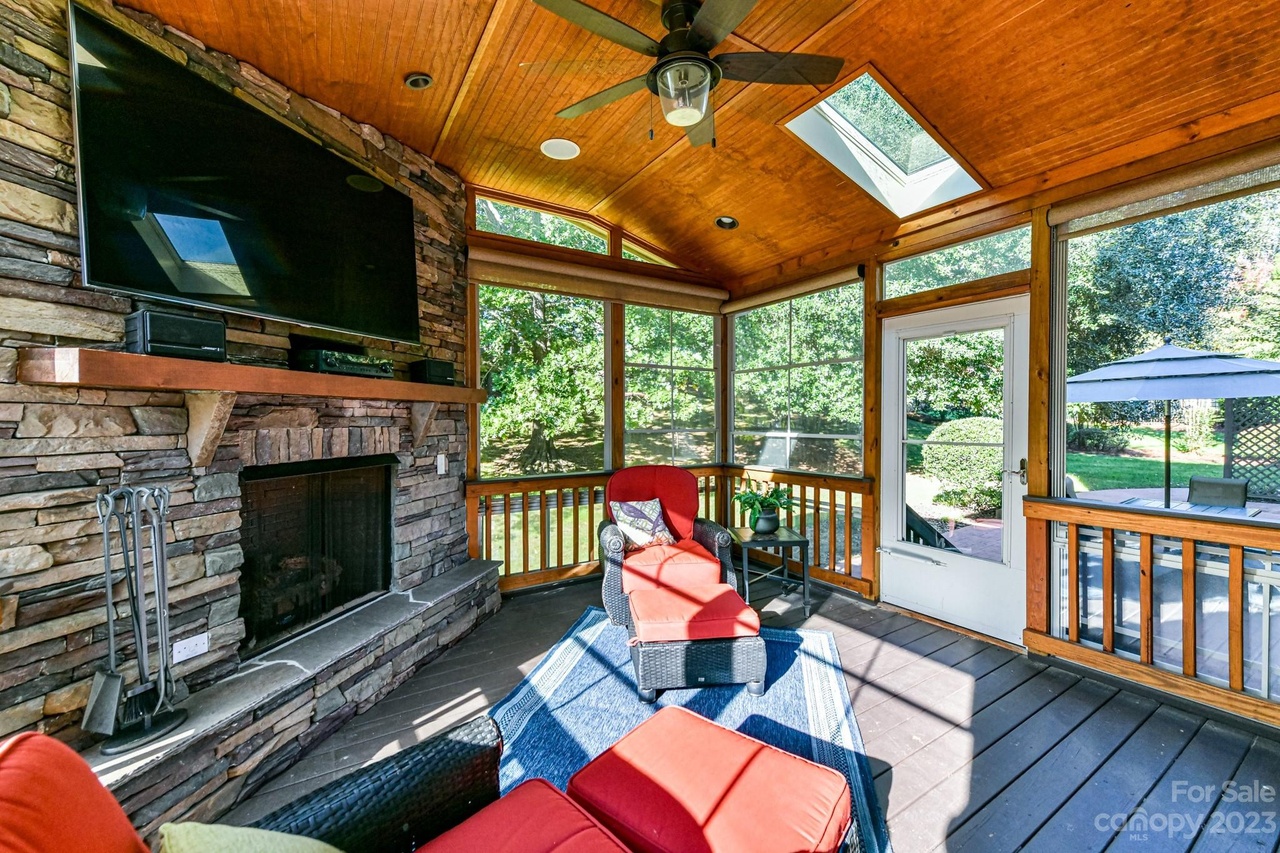
Beautiful Full Brick, 3 Story Home in Deerfield Creek on a private cul-de-sac w/park-like backyard! 5 bedrooms + 5 full bathrooms! Main flr guest rm can be used as an office w/library tucked away from the hustle & bustle of the main living area. Large kitchen w/tons of cabinets & counter space & lrg walk in pantry opens to breakfast nook & 2 story great room w/fireplace. Walk out to the fabulous screen porch w/stunning stone fireplace & EZ breeze windows for year round use enjoying the peaceful private yard with lrg paver patio. Large primary suite w/tray ceiling & ensuite bathroom w/dual walk in closets, separate vanities, lrg walk-in shower & large tub w/jets. 3 generously sized 2ndary bedrooms all w/ direct bath access. Huge 3rd floor with wet bar. Bring your ping pong or pool table, there's plenty of space for both! New windows 2018, whole house generator 2022, plantation shutters. Steps to n'hood amenities via walking trail at end of cul-de sac, Top rated schools & 3 Car Garage!
Single-familyProperty Type
2002Year Built
0.43 acresLot Size
$259Est. Price/Sq.Ft.
3 car garageParking
Listed by Chris McGowan• Allen Tate Providence @485
Listed by Lori McGowan• Allen Tate Providence @485
Fireplace Features: Gas, Gas Log, Great Room, Porch
Heating & Cooling
Heating Information: Heat Pump, Natural Gas
Cooling Information: Central Air, Heat Pump
Sq. Ft. Unheated Total: 627
Sq. Ft. Unheated Main: 627
Interior Features
Room Count: 17
Interior Features: Attic Other, Breakfast Bar, Built-in Features, Garden Tub, Open Floorplan, Pantry, Tray Ceiling(s), Walk-in Closet(s), Walk-In Pantry, Wet Bar, Whirlpool
Window Features: Insulated Window(s)
Appliances: Bar Fridge, Convection Oven, Dishwasher, Disposal, Down Draft, Gas Cooktop, Gas Water Heater, Microwave, Plumbed For Ice Maker, Refrigerator, Self Cleaning Oven, Wall Oven
Flooring: Carpet, Tile, Wood
Door Features: Insulated Door(s), Pocket Doors
Exterior
Building Information
Construction Type: Site Built
Construction Materials: Brick Full
Roof: Shingle
Exterior Features
Patio And Porch Features: Front Porch, Patio, Rear Porch, Screened
Exterior Features: In-Ground Irrigation
Property Information
Other Equipment: Generator, Surround Sound
Property Type: Residential
Property Sub Type: Single Family Residence
Zoning: R-3
Zoning Specification: RES
Lot Information
Lot Features: Cul-De-Sac, Level, Wooded
Lot Size Area: 0.43
Lot Size Units: Acres
Road Surface Type: Concrete, Paved
Road Responsibility: Publicly Maintained Road
Utilities
Utility Information
Water Source: City
Sewer: Public Sewer
Utilities: Cable Available, Gas, Underground Power Lines, Underground Utilities
Location
Multi-Unit Information
Restrictions: Subdivision
Restrictions Description: Neighborhood CCR's
HOA Information
Association Name: William Douglas Mgmt
HOA Subject To Dues: Mandatory
HOA Subject To: Required
Association Fee: $1,170
Association Fee Frequency: Annually
Association Annual Expense: 1170.00
School Information
Elementary School: McKee Road
Middle Or Junior High School: J.M. Robinson
High School: Providence
Community Information
Community Features: Cabana, Outdoor Pool, Playground, Recreation Area, Sidewalks, Sport Court, Street Lights, Tennis Court(s), Walking Trails, Other
Public facts
Beds: 5
Baths: 5.0
Sq. Ft.: 4,684
Stories: 2.5
Lot Size: 0.44 acres
Style: Single Family Residential
Year Built: 2002
Year Renovated: 2005
County: Mecklenburg County
APN: 23112729
Home facts updated by county records on Sep 8, 2026

