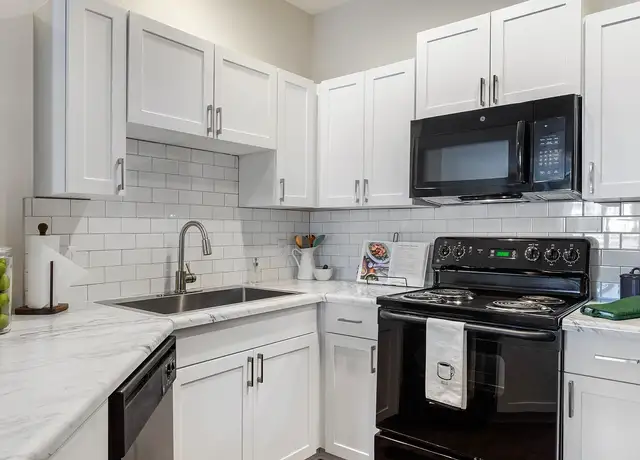
Beautifully renovated home on a 1 acre lot in Highview Estates at Lake Providence. Great Location! Only 6.2 miles to Waverly & 485; 3.3 miles to downtown Matthews & only 1.5 miles to Wesley Chapel shopping center with your local Target and Harris Teeter! Kitchen features white shaker cabinets, quartz countertops, gas stove, an island with a bar & a breakfast area; Great room features a wood burning fireplace with an exit out to the screen porch; additional out door patio made with brick; Laundry is downstairs off the kitchen on garage side with a 2nd stairway leading up to the bonus rooms and bedroom hallway; Lighting was upgraded through the home with ceiling fans in all bedrooms; New carpet throughout upstairs & family room; Master bathroom was recently redone with a beautiful custom shower & frameless glass; cabinets; Electrical outlets & plumbing lines were replaced with new. So many upgrades we created a list in attachments! Currently zoned for Weddington Schools!
Single-familyProperty Type
1994Year Built
1.01 acresLot Size
$279Est. Price/Sq.Ft.
2 car garageParking
Listed by Krissy Merritt• Better Real Estate Carolina
Contact: krissymerritt@betterrec.com
Bought with Krissy Merritt• Better Real Estate Carolina
Breathtaking finishes on this full brick, one acre Weddington Estate home. Absolute move in condition with modern updates. Island kitchen, new craftsman style white cabinets, quartz countertops, new stainless appliances including gas range. Kitchen bay eat in area flows into family room with distressed brick fireplace finish. French Doors lead to formal living room at front of the plan. Dark walnut finish on hardwood flooring through main level and staircase rails. Heavy moldings. New carpet/pad. Freshly painted throughout. All new lighting. Upper floor plan boasting Primary BR w walk in closet, tray ceiling, updated bath with Neo style glass surround walk in shower and free standing tub. Replaced cabinets/quartz tops/sink fixtures in bathrooms. Four generous size BRs and bonus room with dual staircase to rear of the plan. Laundry w sink just off side load garage entry. Serene rear yard views from the screened in porch & extended brick paved patio. Two new HVAC systems. Welcome home!
Public Records
Jul 23, 2003
Sold
$315,000
$105/sq ft
Year
Property tax
Land + Additions
Assessment*
2025
$3,946 (+38.7%)
$151,700 + $638,100
$789,800
2024
$2,845 (+13.7%)
$151,700 + $638,100
$789,800
2023
$2,502 (−0.5%)
$95,300 + $300,000
$395,300
2022
$2,514
$95,300 + $300,000
$395,300
2021
$2,514 (−8.0%)
$95,300 + $300,000
$395,300
2020
$2,734
$66,900 + $282,300
$349,200
2019
$2,734
$66,900 + $282,300
$349,200
2018
$2,734 (+0.2%)
$66,900 + $282,300
$349,200
2017
$2,727 (+1.9%)
$66,900 + $282,300
$349,200
2016
$2,676 (−1.3%)
$66,900 + $282,300
$349,200
2015
$2,711 (+16.0%)
$66,900 + $282,300
$349,200
2014
$2,337 (+15.4%)
$80,460 + $226,410
$306,870
2013
$2,025
$80,460 + $226,410
$306,870
2012
$2,025 (+2,100.0%)
$80,460 + $226,410
$306,870
2011
$92
$80,460 + $226,410
$306,870
Tax history for 6135 Highview Rd
Year
Property tax
Land + Additions
Assessment*
2025
$3,946 (+38.7%)
$151,700 + $638,100
$789,800
2024
$2,845 (+13.7%)
$151,700 + $638,100
$789,800
2023
$2,502 (−0.5%)
$95,300 + $300,000
$395,300
2022
$2,514
$95,300 + $300,000
$395,300
2021
$2,514 (−8.0%)
$95,300 + $300,000
$395,300
2020
$2,734
$66,900 + $282,300
$349,200
2019
$2,734
$66,900 + $282,300
$349,200
2018
$2,734 (+0.2%)
$66,900 + $282,300
$349,200
2017
$2,727 (+1.9%)
$66,900 + $282,300
$349,200
2016
$2,676 (−1.3%)
$66,900 + $282,300
$349,200
2015
$2,711 (+16.0%)
$66,900 + $282,300
$349,200
2014
$2,337 (+15.4%)
$80,460 + $226,410
$306,870
2013
$2,025
$80,460 + $226,410
$306,870
2012
$2,025 (+2,100.0%)
$80,460 + $226,410
$306,870
2011
$92
$80,460 + $226,410
$306,870
*Taxable value of land and structures on it ("additions") is determined regularly by local assessors and does not affect market price.
Public record
Public record
Zoning
Beds
4
Baths
2.5
Stories
2
Lot width
—
Lot depth
—
Lot size
1.01 Acres
Year renovated
1994
Sq. Ft.
2,888
Year built
1994
Style
Single Family Residential
County
Union County
APN
06069167
Parking Spaces
—
Basement
—
Accessible
—
HOA Dues
—
Garage
—
Features
—
Last updated by owner on Jul 29, 2026.
R-40
Single-Family District
The R-40 single-family district is established to provide for residential development at low densities consistent with suitability of the land and the rural character of the town.
Laundry Features: Electric Dryer Hookup, Gas Dryer Hookup, Laundry Room, Main Level
Fireplace Information
Has Fireplace
Fireplace Features: Great Room, Wood Burning
Heating & Cooling
Heating Information: Zoned
Cooling Information: Ceiling Fan(s), Zoned
Interior Features
Room Count: 11
Interior Features: Attic Stairs Pulldown, Breakfast Bar, Kitchen Island, Walk-in Closet(s)
Appliances: Dishwasher, Disposal, ENERGY STAR Qualified Dishwasher, ENERGY STAR Qualified Refrigerator, Gas Cooktop, Gas Oven, Gas Range, Gas Water Heater, Microwave, Plumbed For Ice Maker, Refrigerator, Self Cleaning Oven
Flooring: Carpet, Tile, Wood
Door Features: Storm Door(s)
Exterior
Building Information
Construction Type: Site Built
Construction Materials: Brick Full
Roof: Shingle
Exterior Features
Patio And Porch Features: Covered, Patio, Rear Porch, Screened
Property Information
Other Equipment: Network Ready
Property Type: Residential
Property Sub Type: Single Family Residence
Zoning: RA-40
Zoning Specification: R-40
Lot Information
Lot Features: Cleared, Level
Lot Size Area: 1.01
Lot Size Units: Acres
Lot Size Acres: 1.01
Lot Size Dimensions: 155x289x165
Road Surface Type: Concrete, Paved
Road Responsibility: Publicly Maintained Road
Utilities
Utility Information
Water Source: Well
Sewer: Septic Installed
Utilities: Cable Available
Location
Multi-Unit Information
Restrictions: Subdivision
HOA Information
Has HOA
HOA Subject To Dues: Mandatory
HOA Subject To: Required
Association Fee: $130
Association Fee Frequency: Annually
Association Annual Expense: 130.00
School Information
Elementary School: Weddington
Middle Or Junior High School: Weddington
High School: Weddington
Location Information
Directions: From 485 & Providence Road go Southwest away from Charlotte; Turn left on Hemby Road & drive aprx. 1.7 miles; turn right on Homestead Place & drive for 3.5 miles; Turn left onto Laurel Grove Lane 900 feet; turn right on Highview Road: Home is 900 feet on right. GPS should bring up directions.
Public facts
Beds: 4
Baths: 2.5
Sq. Ft.: 2,888
Stories: 2.0
Lot Size: 1.01 acres
Style: Single Family Residential
Year Built: 1994
Year Renovated: 1994
County: Union County
APN: 06069167
Home facts updated by county records on Jul 29, 2026
Other
Business Information
Other Sq. Ft.: 180
Listing Information
Exception YN: 0
Green Information
Green Verification Count: 1
Home Information
Total Property HLA Sq. Ft.: 3006
Living Area: 3006
Living Area Units: Square Feet
Above Grade Finished Area: 3,006
Sq. Ft. Upper: 1629
Sq. Ft. Third: 0
Sq. Ft. Main: 1377
Sq. Ft. Lower: 0
Building Area Total: 3006
Foundation Details: Crawl Space, Pillar/Post/Pier, Other - See Remarks
Levels: Two
Security Features: Carbon Monoxide Detector(s), Security System
Team Information
List Office AOR: Charlotte Regional Realtor Association
Around this home
Schools
Weddington Elementary School
Public PreK-5 • Assigned • 0.8mi
10/10
Weddington Middle School
Public 6-8 • Assigned • 0.7mi
10/10
Weddington High School
Public 9-12 • Assigned • 0.8mi
9/10
Provided by GreatSchools
Lifestyle
Provided by Walk Score and Local Logic
Climate risks
1/10 Flood Factor
Minimal risk of a flood reaching the building in the next 30 years
1/10 Fire Factor
Unlikely to be in a wildfire in next 30 years
6/10 Heat Factor
7 days above 105° expected this year, 16 days in 30 years
6/10 Wind Factor
27% chance of strong winds in next 30 years
2/10 Air Factor
1 unhealthy days expected this year, 2 days in 30 years
Provided by First Street
Historical weather
Matthews, NC • 28104
Average low and high temperatures (°F)
50
29
58
37
71
45
78
53
79
59
88
68
92
73
85
68
82
64
74
52
66
45
54
35
Jan
Feb
Mar
Apr
May
Jun
Jul
Aug
Sep
Oct
Nov
Dec
Sun exposure
In this area, properties receive around 9.4 hours in
June and 5.4 hours in December, placing it above the
U.S. average for solar exposure.
9.4 hrs
5.4 hrs
JuneDecember
Provided by Shadowmap
Estimated sale price
$796,000 – $964,000
Reach more buyers when you sell with Redfin. Save up to $8,378 in fees.3 minutes to get started.

