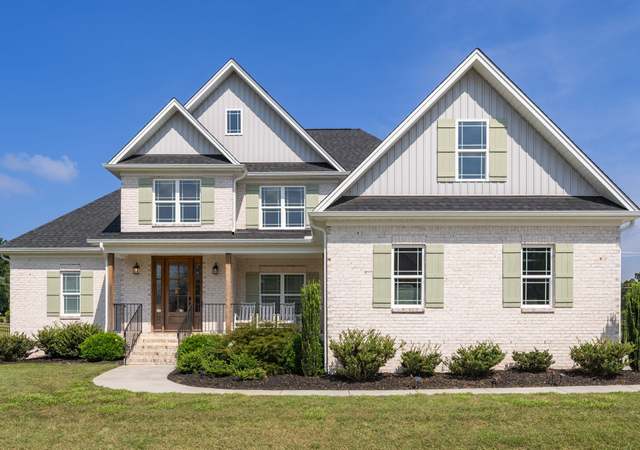
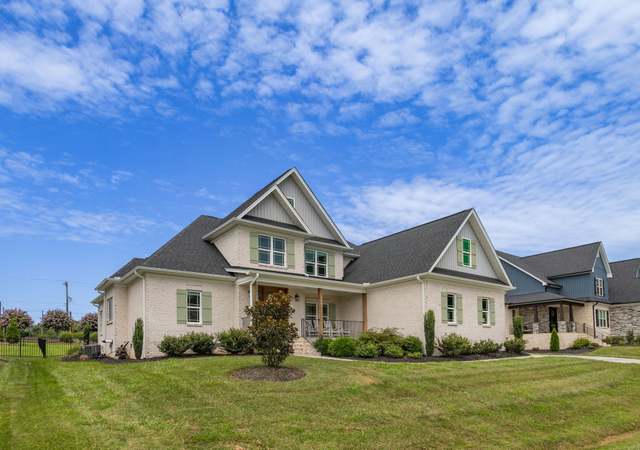
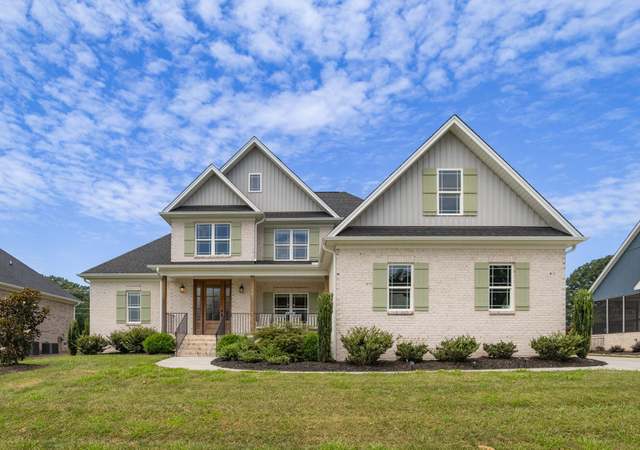
This exceptional custom home in the popular Knight's Landing community is perfect for entertaining and shows like new! Spectacular architectural details through out! Beautiful chef's kitchen includes custom cabinetry, stainless appliances and hidden walk in pantry. Retreat to the first floor primary suite which features dual vanities, large walk in shower, gorgeous soaking tub and a huge walk in closet. Upstairs you will find three spacious bedrooms and large bonus / flex room just waiting for family fun! Enjoy the peace and tranquility relaxing by the firepit and sipping on your favorite beverage! Homesite backs up to common area for extra privacy! Special features include irrigation on the front and sides of home and landscaping lighting. Refrigerator conveys. Community pool complete with bathhouse! Great schools and close to shopping and dining! Hurry this home will not last!
Single-familyProperty Type
2019Year Built
0.48 acresLot Size
$245Est. Price/Sq.Ft.
3 car garageParking
Listed by Jason Smith• Howard Hanna Allen Tate Summerfield
Listed by Tonya Gilbert• Howard Hanna Allen Tate Summerfield
Bought with Stacy Parent• Coldwell Banker Advantage
Stunning custom home built by Ray Bullins Construction Co. in popular Knight's Landing. Open floor plan designed for today's living. Master bedroom located on the main level. Gourmet kitchen with center island, tile backslash and granite counter tops. Upstairs features 3 spacious bedrooms and large bonus. Community Pool and bathhouse.
Year
Property tax
Land + Additions
Assessment*
2025
$5,332 (−1.0%)
$85,000 + $491,900
$576,900
2024
$5,384 (+3.7%)
$85,000 + $491,900
$576,900
2023
$5,189 (−1.0%)
$85,000 + $491,900
$576,900
2022
$5,239 (+23.9%)
$85,000 + $491,900
$576,900
2021
$4,228
$85,000 + $491,900
$576,900
2020
$4,228 (+447.6%)
$85,000 + $380,500
$465,500
2019
$772 (+733.3%)
$85,000
2018
$93 (−7.7%)
$85,000
2017
$100
$85,000
Tax history for 7240 Lanval Dr
Year
Property tax
Land + Additions
Assessment*
2025
$5,332 (−1.0%)
$85,000 + $491,900
$576,900
2024
$5,384 (+3.7%)
$85,000 + $491,900
$576,900
2023
$5,189 (−1.0%)
$85,000 + $491,900
$576,900
2022
$5,239 (+23.9%)
$85,000 + $491,900
$576,900
2021
$4,228
$85,000 + $491,900
$576,900
2020
$4,228 (+447.6%)
$85,000 + $380,500
$465,500
2019
$772 (+733.3%)
$85,000
2018
$93 (−7.7%)
$85,000
2017
$100
$85,000
*Taxable value of land and structures on it ("additions") is determined regularly by local assessors and does not affect market price.
Public record
Beds
4
Baths
—
Stories
2
Lot width
—
Lot depth
—
Lot size
0.48 Acres
Year renovated
2019
Sq. Ft.
3,266
Year built
2019
Style
Single Family Residential
County
Guilford County
APN
224046
Parking Spaces
—
Basement
—
Accessible
—
HOA Dues
—
Garage
—
Features
—
Last updated by owner on Jul 17, 2026.
Property details
Parking
Parking / Garage Information
# of Garage Spaces: 3
Garage Description: Attached Garage
Parking Features: Driveway, Garage, Garage Door Opener, Attached
Interior
Bathroom Information
# of Bathrooms (Full): 3
# of Bathrooms (1/2): 1
Basement Information
Basement YN: No
Basement: Crawl Space
Room Information
# of Rooms: 9
Interior Features
Has Primary On Main
Attic Description: Walk in Attic
Door Features: Insulated Doors
Energy Features: Insulated Doors, Insulated Windows
Flooring: Carpet, Tile, Wood
Interior Features: Built-in Features, Ceiling Fan(s), Dead Bolt(s), Kitchen Island, Pantry, Separate Shower
Exterior
Exterior Features
Exterior Features: Sprinkler System
Other Equipment: Irrigation Equipment
Pool Information
Pool Features: Community
Guest House Information
No
Lot Information
Lot Number: 62
Lot Size Acres: 0.48
Land Information
Water Source: Public
Property Information
Property Type: Residential
Property Sub Type: Stick/Site Built
Structure Type: House
Built Information: Existing
Year Built: 2019
# of Fireplaces: 1
Fireplace Features: Gas Log, Great Room
Appliances: Microwave, Dishwasher, Gas Cooktop, Gas Water Heater
Laundry Features: Dryer Connection, Main Level, Washer Hookup
Security Features: Carbon Monoxide Detector(s)
Building Information
Building Area Total: 3,246
Levels: Two
Construction Materials: Brick, Stone, Vinyl Siding
Financial
Tax Information
Tax Annual Amount: $5,332.10
Utilities
Utility Information
Sewer: Septic Tank
Water Heater: Gas
Heating & Cooling
Cooling: Central Air
Heating: Forced Air, Heat Pump, Electric, Natural Gas
Heating Fuel: Electric, Natural Gas
Location
HOA Information
Association: Greensboro
Association YN: Yes
Association Fee: $1,530.10
Association Fee Frequency: Annually
School / Neighborhood
Elementary School: Oak Ridge
Middle Or Junior School: Northwest
High School: Northwest
Location Details
Directions: Hwy 68 North, Turn left onto Haw River Road, Knights Landing will be on your left.
Community Information
Subdivision Name: Knights Landing
Public facts
Beds: 4
Baths: —
Sq. Ft.: 3,266
Stories: 2.0
Lot Size: 0.48 acres
Style: Single Family Residential
Year Built: 2019
Year Renovated: 2019
County: Guilford County
APN: 224046
Home facts updated by county records on Jul 17, 2026
Around this home
Schools
Oak Ridge Elementary School
Public PreK-5 • Assigned • 1.9mi
10/10
Northwest Guilford Middle School
Public 6-8 • Assigned • 4.2mi
9/10
Northwest Guilford High School
Public 9-12 • Assigned • 4.2mi
9/10
Provided by GreatSchools
Lifestyle
Provided by Walk Score and Local Logic
Climate risks
1/10 Flood Factor
Minimal risk of a flood reaching the building in the next 30 years
1/10 Fire Factor
Unlikely to be in a wildfire in next 30 years
5/10 Heat Factor
7 days above 102° expected this year, 18 days in 30 years
4/10 Wind Factor
10% chance of strong winds in next 30 years
2/10 Air Factor
2 unhealthy days expected this year, 2 days in 30 years
Provided by First Street
Historical weather
Oak Ridge, NC • 27310
Average low and high temperatures (°F)
45
26
53
33
69
43
75
52
76
55
87
66
88
71
80
65
79
61
70
49
63
41
50
31
Jan
Feb
Mar
Apr
May
Jun
Jul
Aug
Sep
Oct
Nov
Dec
Sun exposure
In this area, properties receive around 9 hours in
June and 5.1 hours in December, which is comparable to the
U.S. average for solar exposure.
9 hrs
5.1 hrs
JuneDecember
Provided by Shadowmap
Estimated sale price
$756,000 – $915,000
Reach more buyers when you sell with Redfin. Save up to $7,953 in fees.3 minutes to get started.