
In the Pinehurst, the flow between the kitchen, breakfast nook and family room creates a desirable openness. There is also a lovely formal dining rm. Also featured: 9 Ft. ceilings on main floor, granite countertops, stainless appliances and a vaulted-ceiling 2nd floor master suite with spa bath. All three additional bedrooms are large with walk in closets. Seller pays all closing costs with use of a preferred lender and provides a side by side frig, blinds and garage door opener for no extra cost!
Single-familyProperty Type
2015Year Built
10,454 sq ftLot Size
$165Est. Price/Sq.Ft.
2 car garageParking
Listed by Lyn Anderson• DR Horton
Bought with Barry Craven• Weichert REALTORS Triad Associates
Source:Triad MLS #760037
Redfin Estimate
$367,993
$157K since sold in December 2018$3,000 since September
Recently sold homes
Estimate history
Homes for sale
This home's estimate is 8.5% lower than the average sale price ($402K) of 6 comparable homes.
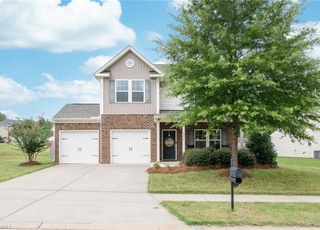
In the Pinehurst, the flow between the kitchen, breakfast nook and family room creates a desirable openness. There is also a lovely formal dining rm. Also featured: 9 Ft. ceilings on main floor, granite countertops, stainless appliances and a vaulted-ceiling 2nd floor master suite with spa bath. All three additional bedrooms are large with walk in closets. Seller pays all closing costs with use of a preferred lender and provides a side by side frig, blinds and garage door opener for no extra cost!
Year
Property tax
Land + Additions
Assessment*
2025
$3,979 (+25.1%)
$75,000 + $286,000
$361,000
2024
$3,182 (+6.8%)
$60,000 + $166,800
$226,800
2022
$2,980 (+1.8%)
$60,000 + $166,800
$226,800
2021
$2,926 (+21.4%)
$60,000 + $166,800
$226,800
2020
$2,410 (−0.7%)
$50,800 + $123,700
$174,500
2019
$2,427 (+5.3%)
$50,800 + $123,700
$174,500
2018
$2,305
$50,800 + $123,700
$174,500
2017
$2,305 (+9.1%)
$50,800 + $123,700
$174,500
2016
$2,113
$50,800 + $123,700
$174,500
Tax history for 3259 Grandview Club Rd
Year
Property tax
Land + Additions
Assessment*
2025
$3,979 (+25.1%)
$75,000 + $286,000
$361,000
2024
$3,182 (+6.8%)
$60,000 + $166,800
$226,800
2022
$2,980 (+1.8%)
$60,000 + $166,800
$226,800
2021
$2,926 (+21.4%)
$60,000 + $166,800
$226,800
2020
$2,410 (−0.7%)
$50,800 + $123,700
$174,500
2019
$2,427 (+5.3%)
$50,800 + $123,700
$174,500
2018
$2,305
$50,800 + $123,700
$174,500
2017
$2,305 (+9.1%)
$50,800 + $123,700
$174,500
2016
$2,113
$50,800 + $123,700
$174,500
*Taxable value of land and structures on it ("additions") is determined regularly by local assessors and does not affect market price.
Zoning
RS9
Residential Single Family District
The RS-9 District is primarily intended to accommodate relatively high density single family detached dwellings in urban areas.; This district is intended for application in GMAs 2 and 3 and may be suitable in Metro Activity Centers where public facilities, including public water and sewer, public roads, parks, and other governmental support services, are available.
Permitted uses
Include but are not limited to:
Livestock production
Religious facility
Housing-Group
Housing-Single unit
Fire house
Police station
Recreation
Agriculture-Cropland
Property details
Interior
Bathroom Information
# of Full Baths: 2
# of 1/2 Baths: 1
# of Bathroom Fixtures: 10
Heating & Cooling
Heating Type: Forced Air
Fireplace Information
# of Fireplaces: 1
Has Fireplace
Room Information
# of Rooms: 7
Exterior
Exterior Information
Physical Condition: Average
Foundation Type: Slab
Building Style Type: Conventional
Construction Type: Frame
Building Construction Quality: Average
Exterior Wall: Vinyl
Roof Shape Type: Gable
Building Type: Single Family
Property Information
Subdivision Name: GRANDVIEW COMMONS SUB PH 1
Living Sq. Ft: 2,231
Ground Floor Sq. Ft: 886
Building Sq. Ft: 2,231
# of Stories: 2
Legal Description: LO:008 BL:6682
Parking & Garage Information
Parking Type: Finished Frame Garage
Garage/Parking Sq. Ft: 380
Garage / Carport Type: Finished Frame
Lot Information
# of Buildings: 1
Land Sq. Ft: 10,454
Legal Lot Number: 8
Legal Block Number: 6682
Municipality Name: WINSTON SALEM TOWNSHIP
Acres: 0.24
Zoning Code: RS9
County Use Description: SFD DWELLING
Utility Information
Sewer Type: Public
Water Service Type: Public
Financial
Assessor Information
Assessment Year: 2025
Tax District County: WINSTON-SALEM
Public facts
Beds: 4
Baths: 2.5
Sq. Ft.: 2,231
Stories: 2.0
Lot Size: 10,454 square feet
Style: Single Family Residential
Year Built: 2015
Year Renovated: 2016
County: Forsyth County
APN: 5897989446
Home facts updated by county records on Aug 17, 2026
Around this home
Schools
Vienna Elementary
Public PreK-5 • Assigned • 2.1mi
7/10
Lewisville Middle
Public 6-8 • Assigned • 3.7mi
8/10
Reagan High School
Public 9-12 • Assigned • 1.1mi
9/10
Provided by GreatSchools
Lifestyle
Provided by Walk Score and Local Logic
Climate risks
1/10 Flood Factor
Minimal risk of a flood reaching the building in the next 30 years
2/10 Fire Factor
0.00% chance of being in a wildfire in next 30 years
6/10 Heat Factor
7 days above 102° expected this year, 19 days in 30 years
3/10 Wind Factor
6% chance of strong winds in next 30 years
2/10 Air Factor
1 unhealthy days expected this year, 1 days in 30 years
Provided by First Street
Historical weather
Pfafftown, NC • 27040
Average low and high temperatures (°F)
46
26
53
33
68
43
74
51
76
55
86
65
89
70
80
65
79
59
71
49
63
41
50
31
Jan
Feb
Mar
Apr
May
Jun
Jul
Aug
Sep
Oct
Nov
Dec
Sun exposure
In this area, properties receive around 9.1 hours in
June and 5.1 hours in December, which is comparable to the
U.S. average for solar exposure.
9.1 hrs
5.1 hrs
JuneDecember
Provided by Shadowmap
Estimated sale price
$350,000 – $424,000
Reach more buyers when you sell with Redfin. Save up to $3,680 in fees.3 minutes to get started.