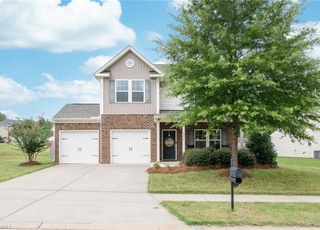

Beautiful 4 bedroom 2.5 bath home. 9 Ft. ceilings on main floor, Stainless appliances and beautiful granite countertops. Feels much larger than the sq. footage. Vaulted ceiling in Master with luxury spa bath. Upstairs Laundry. This house has it all!! Seller pays 100% closing costs with Preferred Lender. Move-in package includes Side by Side Stainless Refrig. Garage Door Opener, 2" Faux Wood blinds installed after closing. Furnished Model at 3287 Grandview Club. Model Open late August!
Single-familyProperty Type
2015Year Built
10,497 sq ftLot Size
$171Est. Price/Sq.Ft.
2 car garageParking
Listed by Lyn Anderson• DR Horton
Bought with Melissa Lafley• Capstone Properties LLC
*Taxable value of land and structures on it ("additions") is determined regularly by local assessors and does not affect market price.
Public record
Public record
Zoning
Beds
4
Baths
2.5
Stories
2
Lot width
—
Lot depth
—
Lot size
10,454 Sq. Ft.
Year renovated
2016
Sq. Ft.
2,060
Year built
2015
Style
Single Family Residential
County
Forsyth County
APN
5897989309
Parking Spaces
—
Basement
—
Accessible
—
HOA Dues
—
Garage
—
Features
—
Last updated by owner on Aug 17, 2026.
RS9
Residential Single Family District
The RS-9 District is primarily intended to accommodate relatively high density single family detached dwellings in urban areas.; This district is intended for application in GMAs 2 and 3 and may be suitable in Metro Activity Centers where public facilities, including public water and sewer, public roads, parks, and other governmental support services, are available.
Permitted uses
Include but are not limited to:
Livestock production
Religious facility
Housing-Group
Housing-Single unit
Fire house
Police station
Recreation
Agriculture-Cropland
Property details
Parking
Parking / Garage Information
# of Garage Spaces: 2
Garage Description: Attached Garage
Parking Features: Driveway, Attached
Interior
Bathroom Information
# of Bathrooms (Full): 2
# of Bathrooms (1/2): 1
Basement Information
Basement YN: No
Room Information
# of Rooms: 8
Room 1
Type: Dining Room
Level: Main
Dimensions: 10ft 2in x 13ft 9in
Room 2
Type: Kitchen
Level: Main
Dimensions: 10ft 2in x 8ft 2in
Room 3
Type: Living Room
Level: Main
Dimensions: 14ft 0in x 19ft 0in
Room 4
Level: Upper
Dimensions: 14ft 4in x 19ft 0in
Room 5
Level: Upper
Dimensions: 11ft 0in x 11ft 10in
Room 6
Level: Upper
Dimensions: 14ft 2in x 10ft 2in
Room 7
Type: Breakfast
Level: Main
Dimensions: 10ft 2in x 8ft 0in
Room 8
Level: Upper
Dimensions: 14ft 0in x 13ft 0in
Interior Features
Attic Description: Pulldown Stairs
Energy Features: Insulated Windows
Flooring: Carpet, Vinyl
Interior Features: Ceiling Fan(s), Dead Bolt(s), Soaking Tub, Pantry, Separate Shower, Solid Surface Counter
Exterior
Exterior Features
Fencing: None
Lot Information
Lot Number: 7
Lot Features: City Lot
Lot Size Acres: 0.241
Land Information
Water Source: Public
Property Information
Property Type: Residential
Property Sub Type: Single Family Residence
New Construction: Yes
Built Information: New
Year Built: 2015
# of Fireplaces: 1
Fireplace Features: Gas Log, Living Room
Appliances: Microwave, Dishwasher, Disposal, Free-Standing Range, Electric Water Heater