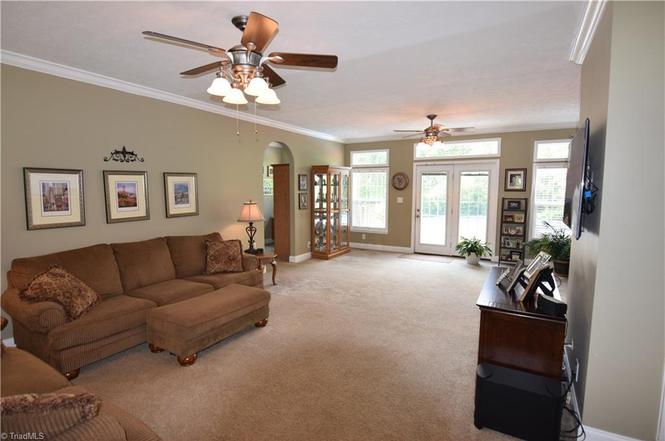
Nestled on a serene 9+ acre lot in Pinnacle, NC, this exquisite 6 bedroom home at 2905 Quaker Church Rd is a true masterpiece. Step into luxury as the main level primary suite greets you with its spacious bedroom, complete with a walk-in closet. The primary bath is spa-like, featuring two vanities, a separate shower and tub, and natural light. Enjoy the convenience of this thoughtfully designed retreat, while the above ground pool, covered deck, and charming front porch create perfect spaces for relaxation and entertainment. Experience the beauty and tranquility of this remarkable retreat – your dream home awaits!
Single-familyProperty Type
2006Year Built
10.62 acresLot Size
$225Est. Price/Sq.Ft.
Listed by Jamey Martin• Jason Bramblett Real Estate
Listed by Jason Bramblett• eXp Realty, LLC
Bought with Brenda Mabe• Howard Hanna Allen Tate - Winston Salem
Beautiful!!! 3 Bedroom, 2 Full bath sitting on 10.62 ACRES!!! (2 parcels - 5943-00-93-9268 & 5953-00-02-0885) Rocking chair front porch. Unfinished floored attic upstairs ready to finish for additional heated sf. Above ground pool that seller can remove or leave.
Public Records
Feb 1, 2006
Sold
$65,000
$22/sq ft
Public Records
Oct 1, 2005
Sold
$50,000
$17/sq ft
Year
Property tax
Land + Additions
Assessment*
2026
$2,866 (+3.0%)
$64,730 + $426,490
$491,220
2025
$2,782 (+20.0%)
$64,730 + $426,490
$491,220
2024
$2,318 (+17.7%)
$55,490 + $321,360
$376,850
2023
$1,969
$54,100 + $264,720
$318,820
2022
$1,969 (−1.8%)
$54,100 + $264,720
$318,820
2021
$2,004 (+18.0%)
$54,100 + $264,720
$318,820
2020
$1,699 (+0.2%)
$46,210 + $245,240
$291,450
2019
$1,696 (+2.0%)
$46,210 + $209,410
$255,620
2018
$1,663 (−1.6%)
$46,210 + $208,850
$255,060
2017
$1,689
$46,210 + $208,850
$255,060
2016
$1,689 (−1.0%)
$46,210 + $208,850
$255,060
2015
$1,707 (+0.6%)
$46,210 + $211,540
$257,750
2014
$1,697
$46,210 + $211,540
$257,750
2013
$1,698
$46,210 + $211,540
$257,750
Tax history for 2905 Quaker Church Rd
Year
Property tax
Land + Additions
Assessment*
2026
$2,866 (+3.0%)
$64,730 + $426,490
$491,220
2025
$2,782 (+20.0%)
$64,730 + $426,490
$491,220
2024
$2,318 (+17.7%)
$55,490 + $321,360
$376,850
2023
$1,969
$54,100 + $264,720
$318,820
2022
$1,969 (−1.8%)
$54,100 + $264,720
$318,820
2021
$2,004 (+18.0%)
$54,100 + $264,720
$318,820
2020
$1,699 (+0.2%)
$46,210 + $245,240
$291,450
2019
$1,696 (+2.0%)
$46,210 + $209,410
$255,620
2018
$1,663 (−1.6%)
$46,210 + $208,850
$255,060
2017
$1,689
$46,210 + $208,850
$255,060
2016
$1,689 (−1.0%)
$46,210 + $208,850
$255,060
2015
$1,707 (+0.6%)
$46,210 + $211,540
$257,750
2014
$1,697
$46,210 + $211,540
$257,750
2013
$1,698
$46,210 + $211,540
$257,750
*Taxable value of land and structures on it ("additions") is determined regularly by local assessors and does not affect market price.
Public record
Public record
Zoning
Beds
6
Baths
4
Stories
1.5
Lot width
—
Lot depth
—
Lot size
9.88 Acres
Year renovated
2016
Sq. Ft.
3,392
Year built
2006
Style
Other
County
Surry County
APN
594300939268
Parking Spaces
—
Basement
—
Accessible
—
HOA Dues
—
Garage
—
Features
—
Last updated by owner on Sep 24, 2026.
RA
WO
Rural Agricultural District
The purpose of this district is to maintain a rural development pattern where single-family housing is intermingled with agricultural and appropriate non-residential uses, as herein described in the Table of Uses, not having access to public water and sewer systems. This district is also designed to protect rural areas from the intrusion of non-residential uses that could create a nuisance, detract from the quality of life and/or present a danger to the natural environment.
Zone overlays
Property details
Parking
Parking / Garage Information
Parking Features: Driveway
Interior
Bathroom Information
# of Bathrooms (Full): 4
# of Bathrooms (1/2): 0
Basement Information
Basement YN: No
Basement: Crawl Space
Room Information
# of Rooms: 10
Room 1
Type: Living Room
Level: Main
Dimensions: 20ft 11in x 26ft 3in
Room 2
Type: Dining Room
Level: Main
Dimensions: 13ft 4in x 13ft 7in
Room 3
Type: Kitchen
Level: Main
Dimensions: 12ft 11in x 16ft 0in
Room 4
Level: Second
Dimensions: 16ft 0in x 11ft 10in
Room 5
Level: Main
Dimensions: 13ft 0in x 16ft 8in
Room 6
Level: Main
Dimensions: 10ft 9in x 12ft 5in
Room 7
Level: Second
Dimensions: 16ft 0in x 11ft 2in
Room 8
Level: Second
Dimensions: 16ft 0in x 11ft 1in
Room 9
Type: Office
Level: Main
Dimensions: 11ft 10in x 12ft 5in
Room 10
Level: Second
Dimensions: 16ft 0in x 11ft 1in
Interior Features
Has Primary On Main
Flooring: Carpet, Laminate, Vinyl
Interior Features: Ceiling Fan(s), Kitchen Island
Exterior
Exterior Features
Fencing: None
Pool Information
Pool Features: Above Ground
Guest House Information
No
Lot Information
Lot Size Acres: 10.62
Land Information
Water Source: Well
Property Information
Property Type: Residential
Property Sub Type: Modular
Structure Type: House
Built Information: Existing
Year Built: 2006
# of Fireplaces: 0
Appliances: Microwave, Dishwasher, Free-Standing Range, Electric Water Heater
Laundry Features: Dryer Connection, Washer Hookup
Building Information
Building Area Total: 3,002
Levels: Two
Construction Materials: Vinyl Siding
Financial
Tax Information
Tax Annual Amount: $1,969
Utilities
Utility Information
Sewer: Septic Tank
Water Heater: Electric
Heating & Cooling
Cooling: Central Air
Heating: Heat Pump, Electric
Heating Fuel: Electric
Location
HOA Information
Association: Winston-Salem
Association YN: No
Location Details
Directions: From Greensboro, I-40W, exit 206 US-421N, exit 227 I-74W, left on University Pkwy, right on W Hanes Mill Rd, right on US-52, exit 129 toward Pinnacle, left on Perch Rd, right on Stony Ridge Rd to Shoals Rd, Left on Quaker Ch Rd
Public facts
Beds: 6
Baths: 4.0
Sq. Ft.: 3,392
Stories: 1.5
Lot Size: 9.88 acres
Style: Other
Year Built: 2006
Year Renovated: 2016
County: Surry County
APN: 594300939268
Home facts updated by county records on Sep 24, 2026
Around this home
Schools
K - 12
Preschool & daycare
Shoals Elementary School
Public PreK-5 • Assigned • 2.3mi
8/10
Pilot Mountain Middle School
Public 6-8 • Assigned • 7.4mi
10/10
East Surry High School
Public 9-12 • Assigned • 6.8mi
6/10
Provided by GreatSchools
Lifestyle
Provided by Walk Score and Local Logic
Climate risks
1/10 Flood Factor
Minimal risk of a flood reaching the building in the next 30 years
3/10 Fire Factor
0.15% chance of being in a wildfire in next 30 years
5/10 Heat Factor
7 days above 102° expected this year, 18 days in 30 years
2/10 Wind Factor
2% chance of strong winds in next 30 years
2/10 Air Factor
1 unhealthy days expected this year, 1 days in 30 years
Provided by First Street
Historical weather
Pinnacle, NC • 27043
Average low and high temperatures (°F)
45°
25°
53°
32°
69°
41°
75°
50°
76°
54°
86°
64°
88°
69°
80°
65°
80°
58°
69°
48°
63°
41°
50°
31°
Jan
Feb
Mar
Apr
May
Jun
Jul
Aug
Sep
Oct
Nov
Dec
Sun exposure
Try the sun simulator tool to see how light moves across the property at different times of day and year.

Provided by Shadowmap
Estimated sale price
$641,000 – $776,000
Reach more buyers when you sell with Redfin. Save up to $6,746 in fees.3 minutes to get started.