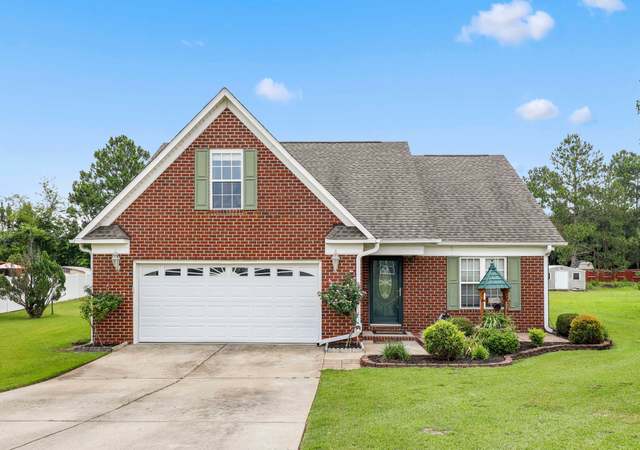
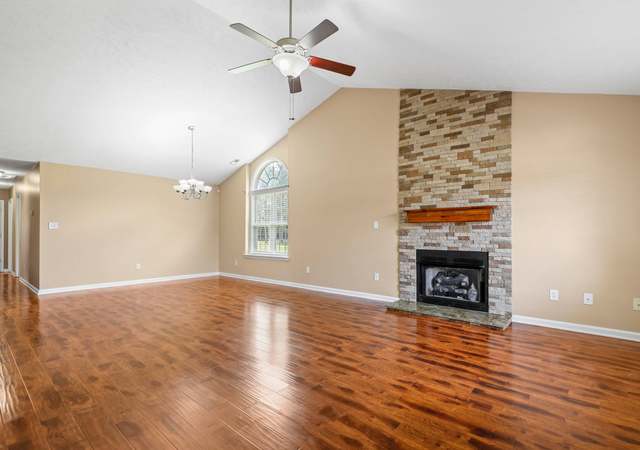
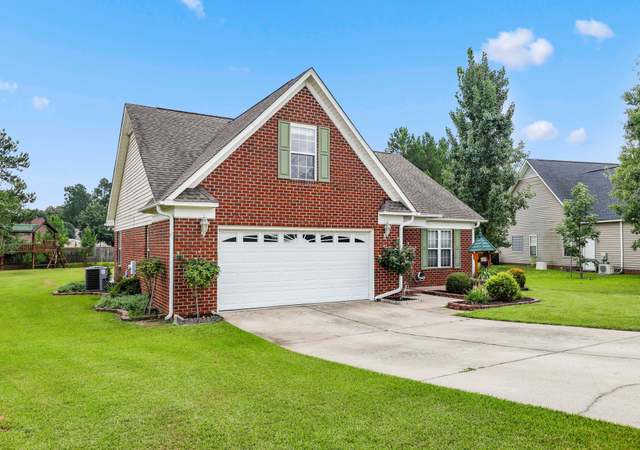
Sensational 3 Bedroom with Upstairs Bonus Room and Open Living Floorplan! Main level features attractive hand-scraped engineered hardwood flooring in living, dining, kitchen, foyer and bonus room. Kitchen with stainless steel appliances. Spacious living room with gas log fireplace opens to kitchen with large eat-in dining area. Master suite with large walk-in closet. Huge bonus room upstairs that can serve as a 4th bedroom. Large backyard with privacy fence. Backyard covered porch and attached patio. Roof only two years old. Carpet only two years old. Hardwood 4 years. Appliances approx 2 years. New water heater. This home is a must see! Call school board to verify schools. Middle school is East Hoke if space is available, otherwise West Hoke.


TMLS #1116153
Nov 25, 2019
Sold
$177,500
$85/sq ft
Aug 17, 2019
Listed
$179,000
$86/sq ft
TMLS #1021484
Aug 18, 2009
Sold
$174,000
$84/sq ft
Jul 8, 2009
Listed
$174,900
$84/sq ft
+7
GREAT RANCH HOME.3BDRM,2BATH W/BNS RM THAT COULD BE USED FOR 4TH BDRM.LAMINATE WOOD FLRS IN KITCHEN & BREAKFAST BAR AREA.LRG LOT(.66 ACRES)YARD EXTENDS PAST PRIVACY FENCE,COVERED PATIO.HOME IS MOVE IN READY. TIMBER RIDGE,$174,900,GREAT RANCH HOME.3BDRM,2BA W/BNS RM THAT COULD BE USED FOR 4TH BDRM.LAMINATE WOOD FLRS IN KIT&BREAKFAST BAR AREA.LRG LOT(.66 ACRES)YARD EXTENDS PAST PRIVACY FENCE,COVERED PATIO.HOME IS MOVE IN READY.CALL PAM@670-4216
Year
Property tax
Land + Additions
Assessment*
2026
$1,782
2025
$1,782
2024
$1,782
2023
$1,782
$33,000 + $170,980
$203,980
2022
$1,782 (+7.4%)
$33,000 + $170,980
$203,980
2021
$1,659 (+0.1%)
$24,000 + $160,180
$184,180
2020
$1,657
$24,000 + $160,180
$184,180
2019
$1,657
$24,000 + $160,180
$184,180
2018
$1,657
$24,000 + $160,180
$184,180
2017
$1,657
$24,000 + $160,180
$184,180
2015
$1,656 (+5.3%)
$24,000 + $160,180
$184,180
2014
$1,572
$24,000 + $160,180
$184,180
Tax history for 203 Timber Ridge Dr
Year
Property tax
Land + Additions
Assessment*
2026
$1,782
2025
$1,782
2024
$1,782
2023
$1,782
$33,000 + $170,980
$203,980
2022
$1,782 (+7.4%)
$33,000 + $170,980
$203,980
2021
$1,659 (+0.1%)
$24,000 + $160,180
$184,180
2020
$1,657
$24,000 + $160,180
$184,180
2019
$1,657
$24,000 + $160,180
$184,180
2018
$1,657
$24,000 + $160,180
$184,180
2017
$1,657
$24,000 + $160,180
$184,180
2015
$1,656 (+5.3%)
$24,000 + $160,180
$184,180
2014
$1,572
$24,000 + $160,180
$184,180
*Taxable value of land and structures on it ("additions") is determined regularly by local assessors and does not affect market price.
Public record
Beds
—
Baths
2
Stories
1
Lot width
80 ft.
Lot depth
361 ft.
Lot size
0.66 Acres
Year renovated
—
Sq. Ft.
1,990
Year built
2000
Style
Single Family Residential
County
Hoke County
APN
494660201231
Parking Spaces
—
Basement
—
Accessible
—
HOA Dues
—
Garage
—
Features
—
Last updated by owner on Oct 9, 2026.
Property details
Parking
Parking / Garage Information
Parking: Attached, Garage
Garage: 2
Interior
Virtual Tour
Bathroom Information
# of Bathrooms (Full): 2
Interior Features
Interior Features: Ceiling Fan, Kitchen Island
# of Fireplaces: 1
Gas Logs
A/C: Heat Pump
Accessibility: Main Floor Laundry
Flooring: Carpet, Hardwood, Vinyl Floor
Other Room Information
# of Rooms: 7
Other Rooms: Bonus Room (Finished), Entry Foyer
Exterior
Exterior Features
Exterior Finish: Brick Front, Vinyl Exterior
Lot Information
Legal Description: 63 TIMBER RIDGE 2-32/8 HOME COMPLETE FOR 2001
Zoning: R-8 - Resi
PIN #: 494660201231
Property Information
Property Type: Detached
Style: Traditional
Land Information
Oil/Gas Rights Severed?: No Representation
Building Information
Year Built: 2000
Crawl Space
Utilities
Utility Information
Water/Sewer: County Water, City Sewer
Washer Dryer Location: 1st Floor
Heating: Heat Pump
Location
Location Details
City: Raeford
City Limits Of: Raeford
Directions: From Raeford Rd/401 to Wayside Rd, right on Timber Ridge, House on the left
Public facts
Beds: —
Baths: 2.0
Sq. Ft.: 1,990
Stories: 1.0
Lot Size: 0.66 acres
Style: Single Family Residential
Year Built: 2000
Year Renovated: —
County: Hoke County
APN: 494660201231
Home facts updated by county records on Oct 9, 2026
Other
Listing Information
Commission to Buyer Agent: 3
Commission to Sub Agent: 0
Around this home
Schools
Upchurch Elementary
Public PreK-5 • Assigned • 8.4mi
6/10
East Hoke Middle
Public 6-8 • Assigned • 4.5mi
2/10
Sandhoke Early College High School
Public 9-12 • Assigned • 7.3mi
10/10
Provided by GreatSchools
Lifestyle
Provided by Walk Score and Local Logic
Climate risks
1/10 Flood Factor
Minimal risk of a flood reaching the building in the next 30 years
5/10 Fire Factor
3% chance of being in a wildfire in next 30 years
7/10 Heat Factor
7 days above 106° expected this year, 16 days in 30 years
6/10 Wind Factor
73% chance of strong winds in next 30 years
1/10 Air Factor
0 unhealthy days expected this year, 0 days in 30 years
Provided by First Street
Historical weather
Raeford, NC • 28376 2837
Average low and high temperatures (°F)
51
29
58
36
72
46
80
54
81
60
91
69
93
74
85
69
84
64
75
52
68
45
57
35
Jan
Feb
Mar
Apr
May
Jun
Jul
Aug
Sep
Oct
Nov
Dec
Sun exposure
In this area, properties receive around 9.1 hours in
June and 5.4 hours in December, which is comparable to the
U.S. average for solar exposure.
9.1 hrs
5.4 hrs
JuneDecember
Provided by Shadowmap
Estimated sale price
$287,000 – $347,000
Reach more buyers when you sell with Redfin. Save up to $3,013 in fees.3 minutes to get started.