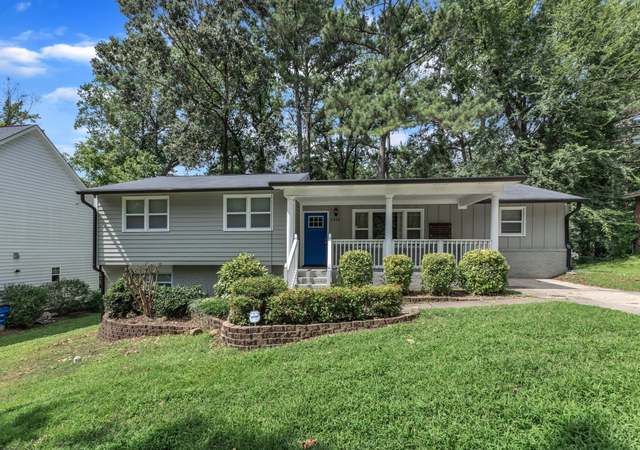
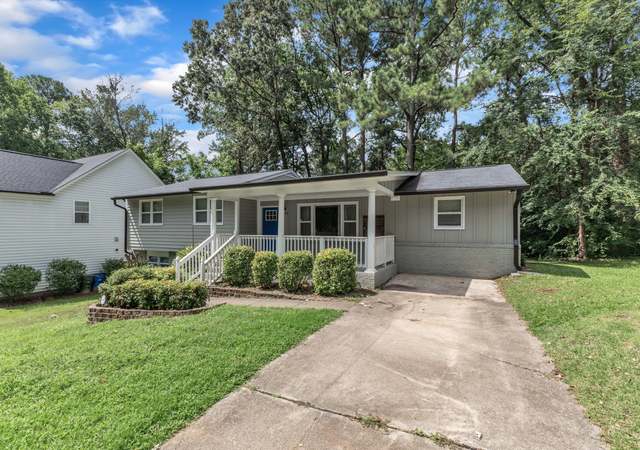

Price Improvement -- Motivated Seller! Tastefully renovated split-level home located within the city limits of Raleigh. This move-in ready property features fresh interior and exterior paint, beautiful hardwood floors in the living room and upstairs bedrooms, and updated bathrooms throughout. The spacious primary bedroom offers a private walkout patio, perfect for relaxing or entertaining. Enjoy a generously sized lot ideal for gatherings, along with updated appliances and windows. Conveniently located just minutes from Downtown Raleigh, shopping, dining, and major highways. Seller has recently adjusted pricing to align with current market conditions, creating an excellent opportunity for first-time buyers, investors, or anyone looking for a move-in ready home in a growing area. Schedule your private showing today and see the value this home has to offer!
Single-familyProperty Type
1967Year Built
0.34 acresLot Size
$201Price/Sq.Ft.
4 spacesParking
Listed by Stanley Jones• Millenial Realty and Investmen
Est. $1,995 per month, based on comparable rentals
Sale and tax history for 1025 Seabrook Rd
Sale History
Tax History
Date
Event
Price
TMLS #10136326
Jul 10, 2026
Sold
$300,000
$201/sq ft
May 31, 2026
Pending
—
May 8, 2026
Price Changed
$309,500
$207/sq ft
Mar 26, 2026
Price Changed
$324,900
$218/sq ft
Jan 23, 2026
Price Changed
$335,000
$225/sq ft
Dec 19, 2025
Listed
$359,900
$241/sq ft
Dec 8, 2025
Coming Soon
$359,900
$241/sq ft
TMLS #10065569
Mar 10, 2025
Listing Removed
—
Feb 26, 2025
Price Changed
$332,500
$223/sq ft
Feb 5, 2025
Price Changed
$359,900
$241/sq ft
Dec 13, 2024
Listed
$369,900
$248/sq ft
Dec 2, 2024
Coming Soon
*
TMLS #2435157
May 6, 2022
Sold
$310,000
$208/sq ft
Mar 26, 2022
Contingent
—
Mar 18, 2022
Listed
$325,000
$218/sq ft
Mar 7, 2022
Coming Soon
$325,000
$218/sq ft
+20
Split-level home within 6 miles of Downtown Raleigh, major universities/colleges, Amazon Distribution Center, I-40 & 440 Belt line. Only 22 miles from RTP. No HOA. Property being sold AS IS, with some renovation already completed inside – New HVAC, renovated bathrooms and kitchen, Luxury vinyl flooring, fresh paint throughout. Come and finish the exterior renovation to make this 4-bedroom home your own.
TMLS #2406118
Nov 1, 2021
Listing Removed
—
Sep 14, 2021
Relisted
—
Sep 9, 2021
Pending
—
Sep 3, 2021
Listed
$216,000
$145/sq ft
TMLS #2391105
Jul 30, 2021
Sold
$205,000
$137/sq ft
Jul 7, 2021
Pending
—
Jun 21, 2021
Listed
$144,500
$97/sq ft
Public Records
Aug 2, 1994
Sold
$29,000
$19/sq ft
Year
Property tax
Land + Additions
Assessment*
2025
$2,731 (+0.4%)
$105,000 + $205,802
$310,802
2024
$2,719 (+86.5%)
$105,000 + $205,802
$310,802
2023
$1,458 (+7.5%)
$105,000 + $205,802
$310,802
2022
$1,356 (+4.0%)
$40,000 + $91,904
$131,904
2021
$1,303 (+1.8%)
$40,000 + $91,904
$131,904
2020
$1,280 (+29.2%)
$40,000 + $91,904
$131,904
2019
$991 (+5.9%)
$40,000 + $91,904
$131,904
2018
$935 (+4.9%)
$20,000 + $63,777
$83,777
2017
$892 (+2.1%)
$20,000 + $63,777
$83,777
2016
$873 (−16.5%)
$20,000 + $63,777
$83,777
2015
$1,046 (+5.4%)
$20,000 + $63,777
$83,777
2014
$992 (+6.9%)
$34,000 + $65,092
$99,092
2013
$928
$34,000 + $65,092
$99,092
2012
$928 (+1.0%)
$34,000 + $65,092
$99,092
2011
$919
$34,000 + $65,092
$99,092
Public record
Public record
Zoning
Beds
—
Baths
2
Stories
1
Lot width
—
Lot depth
—
Lot size
0.34 Acres
Year renovated
2017
Sq. Ft.
1,482
Year built
1967
Style
Single Family Residential
County
Wake County
APN
1712.10 25 8223 000
Parking Spaces
—
Basement
—
Accessible
—
HOA Dues
—
Garage
—
Features
—
Last updated by owner on Aug 14, 2026.
R-4
Residential-4 District
Subject to the density restriction of 4 units per acre, R-4 allows single-unit living in a detached house with a minimum lot size of 10,000 sq ft.; Decreased minimum lot sizes are permitted as part of a compact development.; Additional building types, smaller lot sizes and increased density as part of a conservation development are allowed in exchange for preserving common open space.
Permitted uses
Include but are not limited to:
Housing-Single unit
Housing-Multiple units
Infrastructure
Public service-Other
Recreation-Other
Park & open space
Property details
Parking
Parking Information
Open Parking: No
Parking Features: Driveway
Parking Total: 4
Interior
Bathroom Information
Bathrooms Full: 2
Bathrooms Half: 1
Bedroom Information
Bedrooms Total: 4
Main Level Bedrooms: 1
Interior Features
Appliances: Range, Refrigerator
Laundry Features: Electric Dryer Hookup, In Bathroom, Main Level, Washer Hookup
Construction Materials: Brick Veneer, Engineered Wood, Wood Siding
Building Area Total: 1492.0
Structure Type: House, Site Built
Exterior Features
Patio and Porch Features: Patio
Foundation Details: Block
Exterior Features: Rain Gutters
Fencing: None
Roof: Shingle
Pool Information
Pool Features: None
Spa Features: None
Property information
Living Area: 1,492
Above Grade Finished Area: 1492.0
Above Grade Finished Area Source: Appraiser
Below Grade Finished Area: 0.0
Common Walls: No Common Walls
Entry Location: Front Door
Levels: Multi/Split, Tri-Level
Other Structures: None
Property Condition: Updated/Remodeled
Land Information
Horse: No
Horse Amenities: None
Lot Information
Lot Size Acres: 0.34
Lot Size Area: 0.34
Lot Size Square Feet: 14810.0
Lot Size Units: Acres
Zoning: R-4
Financial
Tax Information
Tax Annual Amount: 2730.51
Financial Information
Buyer Financing: Conventional
Utilities
Utility Information
Sewer: Public Sewer
Utilities: Electricity Connected, Sewer Connected, Water Connected
Water Source: Public
Heating & Cooling
Heating: Yes
Heating Information: Electric, Forced Air
Cooling: Yes
Cooling Information: Central Air
Location
HOA Information
Association: No
Association Amenities: None
Location Information
County Or Parish: Wake
Directions: Merge onto I-40E/US-64E, Take exit 300 for Rock Quarry Rd. Turn Right onto Rock Quarry Rd. Turn Right onto Sanderford Rd. Turn Right onto Seabrook Rd. Destination will be on the Right.
Latitude: 35.74209
Longitude: -78.619791
Postal Code: 27610
Road Frontage Type: City Street
Road Responsibility: Public Maintained Road
Road Surface Type: Paved
Community Information
Community Features: None
Senior Community: No
Public facts
Beds: —
Baths: 2.0
Sq. Ft.: 1,482
Stories: 1.0
Lot Size: 0.34 acres
Style: Single Family Residential
Year Built: 1967
Year Renovated: 2017
County: Wake County
APN: 1712.10 25 8223 000
Home facts updated by county records on Aug 14, 2026
Other
hidden custom fields
Electric Dryer Hookup, In Bathroom, Main Level, Washer Hookup
Listing Date Information
Contract Status Change Date: 2026-07-10
Documents Change Timestamp: 2025-12-19T14:24:34Z
Photos Change Timestamp: 2025-12-19T08:15:03Z
Price Change Timestamp: 2026-05-08T14:57:27Z
Listing Price Information
Previous List Price: 324900.0
Around this home
Schools
Timber Drive Elementary
Public PreK-5 • Assigned • 3.7mi
4/10
Lufkin Road Middle
Public 6-8 • Assigned • 11.9mi
9/10
Southeast Raleigh High
Public 9-12 • Assigned • 0.9mi
4/10
Provided by GreatSchools
Climate risks
10/10 Flood Factor
Estimated 80%+ chance of a flood reaching the building in the next 30 years
1/10 Fire Factor
Unlikely to be in a wildfire in next 30 years
6/10 Heat Factor
7 days above 105° expected this year, 17 days in 30 years
6/10 Wind Factor
65% chance of strong winds in next 30 years
2/10 Air Factor
1 unhealthy days expected this year, 1 days in 30 years
Provided by First Street
Historical weather
Raleigh, NC • 27610
Average low and high temperatures (°F)
49
29
54
35
70
46
77
54
78
60
89
68
90
73
82
67
81
64
72
51
66
44
54
34
Jan
Feb
Mar
Apr
May
Jun
Jul
Aug
Sep
Oct
Nov
Dec
Sun exposure
38/ 100
Low sunlight
Sunscore
There appears to be significant shading by surrounding buildings, terrain, and vegetation.
2.9 hrs
2.5 hrs
JuneDecember
Provided by Shadowmap
Estimated sale price
$323,000 – $391,000
Reach more buyers when you sell with Redfin. Plus, you'll save $3,395 in fees.