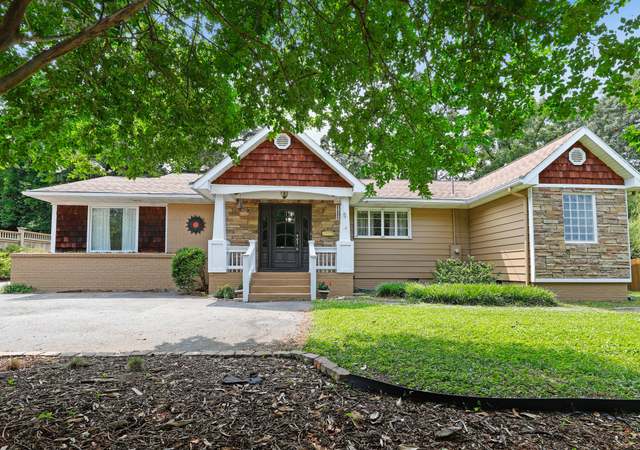
Great End Unit in desirable Cameron View Townes. Freshly painted, both HVACs replaced in 2019. Hardwoods on main and upper level. Built in bookshelves and gas logs fireplace in family room. Center island in kitchen, stainless steel appliances. Lower level bonus room with full bath can be used for office or bedroom, space to add closet or use closet across the hallway. Plantation shutters! Deck and Patio and 2 storage rooms. Location near Cameron Village, Downtown and access to I-40.
TownhomeProperty Type
2002Year Built
0.38 acresLot Size
$274Est. Price/Sq.Ft.
1 car garageParking
Listed by Jayne Burton• Howard Hanna Allen Tate Raleigh Glenwood
CUSTOM TOWNHOUSE W/ GARAGE & SECURITY * One of 30 luxury townhouses within walking distance of Cameron Village. All of the 'Bells and Whistles' offered. 9 ft. ceilings on all levels. Hardwood floors on main level-Gas heat-Gas appliance option. Security system w/ 1 year monitoring paid. Rough-in for central vac * 1 car garage * 2 storage rooms * whirlpool * 3rd BR could be bonus/office.
TMLS #2371244
Apr 15, 2021
Sold
$410,000
$215/sq ft
Mar 26, 2021
Pending
—
Mar 12, 2021
Contingent
—
Feb 28, 2021
Listed
$399,000
$209/sq ft
TMLS #841149
Feb 23, 2006
Sold
$297,000
$156/sq ft
Jan 17, 2006
Listing Removed
—
Jan 10, 2006
Listed
$299,900
$157/sq ft
This is the upgraded & elegant ITB townhouse you've been looking for! Gorgeous wood floors on main & 2nd levels. Open kitchen w/ cherry cabinets, solid surface countertops, custom wine rack/pantry & stainless appliances inc. fridge & gas range: a cook s paradise! 3rd bd/office has custom wet bar & bath w/ tile. Nothing has been missed. Lots of storage & garage!
Public Records
Sep 4, 2002
Sold
$283,500
$149/sq ft
Year
Property tax
Land + Additions
Assessment*
2025
$4,158 (+0.4%)
$140,000 + $334,473
$474,473
2024
$4,141 (+1.5%)
$140,000 + $334,473
$474,473
2023
$4,079 (+7.6%)
$140,000 + $334,473
$474,473
2022
$3,791 (+4.0%)
$120,000 + $252,411
$372,411
2021
$3,644 (+1.9%)
$120,000 + $252,411
$372,411
2020
$3,577 (+4.3%)
$120,000 + $252,411
$372,411
2019
$3,428 (+6.0%)
$120,000 + $252,411
$372,411
2018
$3,233 (+5.0%)
$70,000 + $224,096
$294,096
2017
$3,079 (+2.1%)
$70,000 + $224,096
$294,096
2016
$3,016 (−5.2%)
$70,000 + $224,096
$294,096
2015
$3,182 (+5.4%)
$70,000 + $224,096
$294,096
2014
$3,018 (+7.0%)
$95,000 + $210,417
$305,417
2013
$2,819
$95,000 + $210,417
$305,417
2012
$2,819 (+1.0%)
$95,000 + $210,417
$305,417
2011
$2,792
$95,000 + $210,417
$305,417
Tax history for 1320 Cameron View Ct
Year
Property tax
Land + Additions
Assessment*
2025
$4,158 (+0.4%)
$140,000 + $334,473
$474,473
2024
$4,141 (+1.5%)
$140,000 + $334,473
$474,473
2023
$4,079 (+7.6%)
$140,000 + $334,473
$474,473
2022
$3,791 (+4.0%)
$120,000 + $252,411
$372,411
2021
$3,644 (+1.9%)
$120,000 + $252,411
$372,411
2020
$3,577 (+4.3%)
$120,000 + $252,411
$372,411
2019
$3,428 (+6.0%)
$120,000 + $252,411
$372,411
2018
$3,233 (+5.0%)
$70,000 + $224,096
$294,096
2017
$3,079 (+2.1%)
$70,000 + $224,096
$294,096
2016
$3,016 (−5.2%)
$70,000 + $224,096
$294,096
2015
$3,182 (+5.4%)
$70,000 + $224,096
$294,096
2014
$3,018 (+7.0%)
$95,000 + $210,417
$305,417
2013
$2,819
$95,000 + $210,417
$305,417
2012
$2,819 (+1.0%)
$95,000 + $210,417
$305,417
2011
$2,792
$95,000 + $210,417
$305,417
*Taxable value of land and structures on it ("additions") is determined regularly by local assessors and does not affect market price.
Public record
Public record
Zoning
Beds
—
Baths
3.5
Stories
2
Lot width
—
Lot depth
—
Lot size
1,742 Sq. Ft.
Year renovated
2002
Sq. Ft.
1,845
Year built
2002
Style
Townhouse
County
Wake County
APN
1704.09 06 2612 000
Parking Spaces
—
Basement
—
Accessible
—
HOA Dues
—
Garage
—
Features
—
Last updated by owner on Oct 30, 2026.
RX-3
Residential Mixed Use District-3 Stories
RX is a mixed residential district intended to provide for a variety of residential building types and housing options at density in excess of 10 du per acre.; RX can serve as a land use transition between other mixed use districts and residential neighborhoods.; RX allows limited retail and services subject to use standards that limit the size and scale to the ground floor corner unit of an apartment building.
Permitted uses
Include but are not limited to:
Housing-Group
Housing-Single unit
Housing-Multiple units
Housing-Senior
Housing-Student
Infrastructure
Lodging & hospitality
Public service-Other
Recreation-Other
Park & open space
Property details
Parking
Parking Information
Garage: Yes
Garage Spaces: 1
Parking Features: Garage, Garage Door Opener, Parking Lot
Interior
Bathroom Information
Bathrooms Full: 3
Bathrooms Half: 1
Bedroom Information
Bedrooms Total: 2
Interior Features
Appliances: Dishwasher, Gas Range, Gas Water Heater, Microwave, Plumbed For Ice Maker, Refrigerator