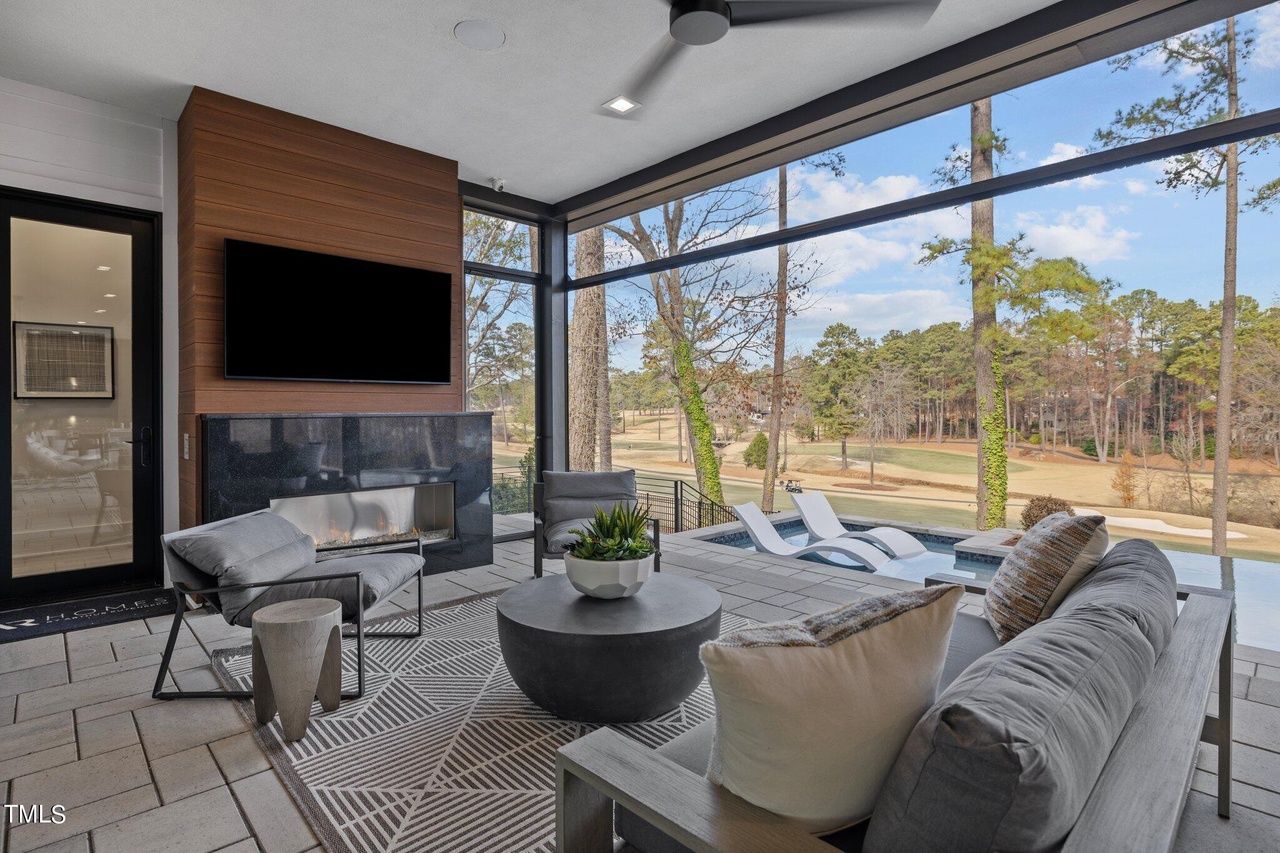
Stunning Fully Furnished Luxury model on NRCC 4th Fairway! Modern, Open Floor Plan w/ Stunning Views, Sunlight and Glass and Multiple Sliding Glass Doors to Huge Porch Overlooking Infinity Pool/Spa & Commanding views of 2 Fairways! Downstairs Owner's and Guest Suites - 4 Bedrooms w/ 5 Full Baths, Flex Space, 4 -Car Garage Bays, True Prep Kitchen/Scullery, Floating Stairway, Media and Clubroom w/ large Wet Bar and walkout Balcony. Glass 350 Bottle Wine Storage and Wet Bar, with unique secure Home Delivery Center and Utility/Laundry room direct access to Owner's Suite. Generous Lease Back Terms.
Single-familyProperty Type
2023Year Built
0.56 acresLot Size
$919Est. Price/Sq.Ft.
4 car garageParking
Listed by Jim Allen• Coldwell Banker HPW
Bought with Robyn Marshall• Pace Realty Group, Inc.
*Taxable value of land and structures on it ("additions") is determined regularly by local assessors and does not affect market price.
Public record
Public record
Zoning
Permits
Beds
—
Baths
3.5
Stories
1.5
Lot width
—
Lot depth
—
Lot size
0.56 Acres
Year renovated
2023
Sq. Ft.
5,923
Year built
2023
Style
Single Family Residential
County
Wake County
APN
1717.11 55 6800 000
Parking Spaces
—
Basement
—
Accessible
—
HOA Dues
—
Garage
—
Features
—
Last updated by owner on Aug 10, 2026.
R-6
Residential-6 District
R-6 allows single-unit living in a detached house, or tiny house and two-unit living in an attached house or townhouse or tiny house with a minimum lot size of 6,000 sq ft. Multi-unit living is also allowed in a townhouse.; Smaller minimum lot sizes are permitted as part of a compact development.; Additional building types, and smaller lot sizes as part of a conservation development or cottage court are allowed in exchange for preserving common open space.; Dimensional standards, maximum density, allowed building types, and allowed uses may be modified for the R-6 district within the TOD overlay or Frequent Transit Areas identified in the City’s Comprehensive Plan to enable transit oriented development.
Permitted uses
Include but are not limited to:
Housing-Single unit
Housing-Multiple units
Infrastructure
Public service-Other
Recreation-Other
Park & open space
Jan 28, 2032 • Active
Eng - stormwater control - stormwater control 2
Demolish an existing single-family home, pool, and accessory building.
Demolition
Jan 16, 2032 • Active
Land disturbance (grading) permit - grading
Grading
Permit history is from public records and may be incomplete or inaccurate. Redfin and its agents make no representations about the property condition or permit status. Buyers should independently verify all information.
Property details
Parking
Parking Information
Attached Garage: Yes
Garage: Yes
Garage Spaces: 4
Open Parking: No
Parking Features: Concrete, Driveway, Garage, Garage Door Opener, Off Street
Parking Total: 4
Interior
Virtual Tour
Bathroom Information
Bathrooms Full: 5
Bathrooms Half: 1
Bedroom Information
Bedrooms Total: 4
Interior Features
Appliances: Bar Fridge, Built-In Gas Range, Built-In Range, Built-In Refrigerator, Cooktop, Dishwasher, Disposal, Double Oven, Dryer, Electric Oven, ENERGY STAR Qualified Appliances, ENERGY STAR Qualified Dishwasher, ENERGY STAR Qualified Dryer, ENERGY STAR Qualified Refrigerator, ENERGY STAR Qualified Washer, Exhaust Fan, Free-Standing Refrigerator, Gas Cooktop, Gas Water Heater, Microwave, Range Hood, Refrigerator, Self Cleaning Oven, Stainless Steel Appliance(s), Tankless Water Heater, Vented Exhaust Fan, Wall Oven, Washer, Washer/Dryer, Wine Cooler, Wine Refrigerator
Window Features: Aluminum Frames, Double Pane Windows, ENERGY STAR Qualified Windows
Laundry Features: Electric Dryer Hookup, Inside, Lower Level, Main Level, Sink, Washer Hookup
Interior Features: Bar, Bathtub/Shower Combination, Beamed Ceilings, Built-in Features, Cathedral Ceiling(s), Ceiling Fan(s), Chandelier, Double Vanity, Dressing Room, Eat-in Kitchen, Entrance Foyer, Granite Counters, High Ceilings, Kitchen Island, Low Flow Plumbing Fixtures, Open Floorplan, Pantry, Quartz Counters, Recessed Lighting, Smart Light(s), Smooth Ceilings, Storage, Vaulted Ceiling(s), Walk-In Closet(s), Walk-In Shower, Water Closet, Wet Bar, Wired for Sound
Fireplace: Yes
Fireplace Features: Great Room, Heatilator, Metal, Outside, Sealed Combustion, Ventless
Patio and Porch Features: Covered, Front Porch, Patio, Rear Porch, Screened
Foundation Details: Block
Exterior Features: Balcony, Fenced Yard, Gas Grill, In Parade of Homes, Lighting, Outdoor Grill, Outdoor Kitchen, Rain Gutters, Smart Light(s)
Fencing: Back Yard, Fenced, Gate
Roof: Architectural Shingle, Membrane, Metal
Pool Information
Pool Features: Fenced, Gunite, Heated, In Ground, Infinity, Outdoor Pool, Salt Water
Spa: Yes
Spa Features: Gunite, Heated, In Ground
Property information
Accessibility Features: Accessible Bedroom, Accessible Central Living Area, Central Living Area, Electronic Environmental Controls, Level Flooring, Smart Technology, Visitor Bathroom
Above Grade Finished Area: 5951.0
Below Grade Finished Area: 0.0
Levels: Two
Green Features
Green Energy Efficient: Appliances, Thermostat
Land Information
Vegetation: Grassed, Partially Wooded
Lot Information
Frontage Type: Golf Course
Lot Size Acres: 0.56
Lot Size Area: 0.56
Lot Size Dimensions: see plot plan
Lot Size Square Feet: 24393.6
Lot Size Units: Acres
Financial
Tax Information
Tax Annual Amount: 0.0
Financial Information
Buyer Financing: Conventional
Utilities
Utility Information
Sewer: Community Sewer
Utilities: Electricity Connected, Natural Gas Connected, Sewer Connected, Water Available, Water Connected
Water Source: Community Water
Heating & Cooling
Heating: Yes
Heating Information: Central, ENERGY STAR Qualified Equipment, Exhaust Fan, Fireplace(s), Forced Air, Gas Pack, Heat Pump, Natural Gas, Zoned
Cooling: Yes
Cooling Information: Ceiling Fan(s), Central Air, Electric, Gas, Gas Pack, Heat Pump, Zoned
Location
HOA Information
Association: No
Association Amenities: Cable TV, Golf Course
School Information
Elementary School: Wake - North Ridge
Middle Or Junior School: Wake - West Millbrook
High School: Wake - Millbrook
Location Information
County Or Parish: Wake
Directions: North on Falls of Neuse Rd. Right on Hunting Ridge into subdivision - approx. 1.2 miles East - Home on left.
Latitude: 35.880991
Longitude: -78.609715
Postal Code: 27615
Road Frontage Type: City Street
Road Responsibility: Public Maintained Road
Road Surface Type: Asphalt
Community Information
Community Features: Clubhouse, Golf, Tennis Court(s)
Public facts
Beds: —
Baths: 3.5
Sq. Ft.: 5,923
Stories: 1.5
Lot Size: 0.56 acres
Style: Single Family Residential
Year Built: 2023
Year Renovated: 2023
County: Wake County
APN: 1717.11 55 6800 000
Home facts updated by county records on Aug 10, 2026
Other
hidden custom fields
Electric Dryer Hookup, Inside, Lower Level, Main Level, Sink, Washer Hookup
Listing Date Information
Contract Status Change Date: 2024-04-11
Documents Change Timestamp: 2023-12-22T21:51:58Z
Photos Change Timestamp: 2023-12-23T17:32:23Z
Around this home
Schools
Places
Transit
North Ridge Elementary
Public PreK-5 • Assigned • 0.7mi
7/10
West Millbrook Middle
Public 6-8 • Assigned • 1.6mi
8/10
Millbrook High
Public 9-12 • Assigned • 1.1mi
7/10
Provided by GreatSchools
Lifestyle
Provided by Walk Score and Local Logic
Climate risks
1/10 Flood Factor
Minimal risk of a flood reaching the building in the next 30 years
1/10 Fire Factor
Unlikely to be in a wildfire in next 30 years
6/10 Heat Factor
7 days above 105° expected this year, 17 days in 30 years
6/10 Wind Factor
55% chance of strong winds in next 30 years
3/10 Air Factor
2 unhealthy days expected this year, 2 days in 30 years
Provided by First Street
Historical weather
Raleigh, NC • 27615
Average low and high temperatures (°F)
48
29
54
35
69
46
77
55
78
60
89
70
91
74
84
68
80
64
71
52
64
45
53
34
Jan
Feb
Mar
Apr
May
Jun
Jul
Aug
Sep
Oct
Nov
Dec
Sun exposure
In this area, properties receive around 9 hours in
June and 5.1 hours in December, which is comparable to the
U.S. average for solar exposure.
9 hrs
5.1 hrs
JuneDecember
Provided by Shadowmap
Estimated sale price
$5.20M – $6.29M
Reach more buyers when you sell with Redfin. Save up to $54,674 in fees.3 minutes to get started.

