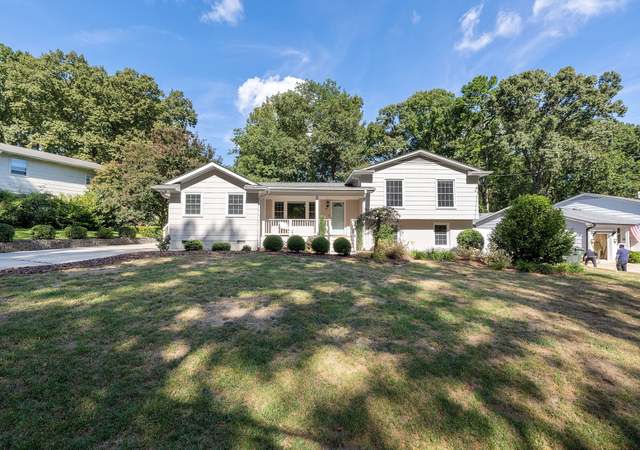
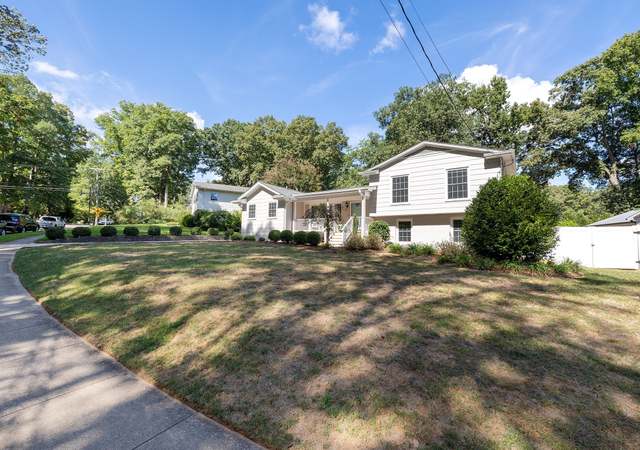
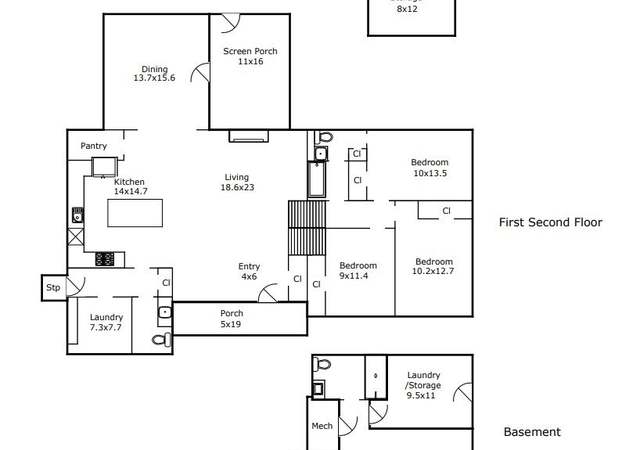
Amazing Lakemont home w/ incredible south-facing vaulted sunroom with warm ceramic floor. Abundant windows overlook a massive wrap-around deck and wooded yard with planting beds ready for Spring flowers and veges. Solar panel system (2018) saves about $700 a year. Nicely-renovated eat-in-kitchen has new cabinets, solid surface counter-tops, a gas range and ceramic floor. Gorgeous hardwood floors (refinished a few months ago) on upper level compliment the updated main bathroom. Lower level bath was completely remodeled in 2018. Heat pump system installed 2022. See list of all improvements and details of solar panel system in ''Documents''.
Est. $2,914 per month, based on comparable rentals
Sale and tax history for 312 Compton Rd
Sale History
Tax History
Date
Event
Price
Public Records
Mar 24, 2026
Sold
$635,500
$296/sq ft
TMLS #10141290
Mar 24, 2026
Sold
$635,100
$295/sq ft
Jan 23, 2026
Pending
—
Jan 14, 2026
Listed
$624,900
$291/sq ft
TMLS #10141022
Jan 14, 2026
Listing Removed
—
Jan 13, 2026
Listed
$624,899
$291/sq ft
Public Records
Jun 16, 1997
Sold
$137,000
$64/sq ft
Year
Property tax
Land + Additions
Assessment*
2025
$4,717 (+0.4%)
$451,250 + $87,316
$538,566
2024
$4,697 (+37.7%)
$451,250 + $87,316
$538,566
2023
$3,411 (+7.6%)
$451,250 + $87,316
$538,566
2022
$3,170 (+4.0%)
$240,000 + $71,092
$311,092
2021
$3,047 (+1.9%)
$240,000 + $71,092
$311,092
2020
$2,992 (−1.2%)
$240,000 + $71,092
$311,092
2019
$3,029 (+6.0%)
$240,000 + $71,092
$311,092
2018
$2,857 (+5.0%)
$130,000 + $129,645
$259,645
2017
$2,721 (+2.4%)
$130,000 + $129,645
$259,645
2016
$2,658 (+5.4%)
$130,000 + $128,971
$258,971
2015
$2,522 (+5.4%)
$130,000 + $128,971
$258,971
2014
$2,392 (+7.0%)
$120,000 + $121,689
$241,689
2013
$2,235
$120,000 + $121,689
$241,689
2012
$2,235 (+1.0%)
$120,000 + $121,689
$241,689
2011
$2,213
$120,000 + $121,689
$241,689
Public record
Public record
Zoning
Permits
Beds
—
Baths
2
Stories
1
Lot width
—
Lot depth
—
Lot size
0.28 Acres
Year renovated
1982
Sq. Ft.
2,159
Year built
1962
Style
Single Family Residential
County
Wake County
APN
1706.20 81 7849 000
Parking Spaces
—
Basement
—
Accessible
—
HOA Dues
—
Garage
—
Features
—
Last updated by owner on Aug 10, 2026.
R-4
Residential-4 District
Subject to the density restriction of 4 units per acre, R-4 allows single-unit living in a detached house with a minimum lot size of 10,000 sq ft.; Decreased minimum lot sizes are permitted as part of a compact development.; Additional building types, smaller lot sizes and increased density as part of a conservation development are allowed in exchange for preserving common open space.
Permitted uses
Include but are not limited to:
Housing-Single unit
Housing-Multiple units
Infrastructure
Public service-Other
Recreation-Other
Park & open space
Nov 15, 2022 • Final
Residential change out hvac
Replace a heat pump with a new unit of the same capacity.
Heat pump
HVAC
Permit history is from public records and may be incomplete or inaccurate. Redfin and its agents make no representations about the property condition or permit status. Buyers should independently verify all information.
Property details
Parking
Parking Information
Parking Features: Concrete
Interior
Bathroom Information
Bathrooms Full: 2
Bathrooms Half: 1
Bedroom Information
Bedrooms Total: 4
Main Level Bedrooms: 1
Interior Features
Appliances: Dishwasher, Dryer, Exhaust Fan, Gas Range, Gas Water Heater, Microwave, Range Hood, Refrigerator, Washer
Utilities: Cable Available, Electricity Connected, Natural Gas Available, Sewer Connected, Water Connected
Water Source: Public
Heating & Cooling
Heating: Yes
Heating Information: Active Solar, Fireplace(s), Heat Pump, Natural Gas, Solar
Cooling: Yes
Cooling Information: Heat Pump
Location
HOA Information
Association: No
School Information
Elementary School: Wake - Douglas
Middle Or Junior School: Wake - Carroll
High School: Wake - Sanderson
Location Information
County Or Parish: Wake
Directions: take Six Forks north from 440, just past North Hills take right on Rowan St. (at fire station). right on Compton Road, down on the right 1/2 block.
Latitude: 35.842809
Longitude: -78.633043
Postal Code: 27609
Road Responsibility: Public Maintained Road
Community Information
Senior Community: No
Public facts
Beds: —
Baths: 2.0
Sq. Ft.: 2,159
Stories: 1.0
Lot Size: 0.28 acres
Style: Single Family Residential
Year Built: 1962
Year Renovated: 1982
County: Wake County
APN: 1706.20 81 7849 000
Home facts updated by county records on Aug 10, 2026
Other
hidden custom fields
Lower Level
Listing Date Information
Contract Status Change Date: 2026-03-25
Documents Change Timestamp: 2026-01-15T04:15:32Z
Photos Change Timestamp: 2026-01-15T04:15:32Z
Around this home
Schools
Douglas Elementary
Public PreK-5 • Assigned • 0.3mi
4/10
Carroll Middle
Public 6-8 • Assigned • 0.5mi
5/10
Sanderson High
Public 9-12 • Assigned • 1.5mi
6/10
Provided by GreatSchools
Climate risks
1/10 Flood Factor
Minimal risk of a flood reaching the building in the next 30 years
1/10 Fire Factor
Unlikely to be in a wildfire in next 30 years
6/10 Heat Factor
7 days above 105° expected this year, 17 days in 30 years
6/10 Wind Factor
64% chance of strong winds in next 30 years
3/10 Air Factor
2 unhealthy days expected this year, 2 days in 30 years
Provided by First Street
Historical weather
Raleigh, NC • 27609
Average low and high temperatures (°F)
48
29
54
35
70
46
77
55
79
60
90
69
91
74
82
68
80
65
71
52
65
45
53
35
Jan
Feb
Mar
Apr
May
Jun
Jul
Aug
Sep
Oct
Nov
Dec
Sun exposure
In this area, properties receive around 9 hours in
June and 5.1 hours in December, which is comparable to the
U.S. average for solar exposure.
9 hrs
5.1 hrs
JuneDecember
Provided by Shadowmap
Estimated sale price
$781,000 – $946,000
Reach more buyers when you sell with Redfin. Plus, you'll save $8,218 in fees.