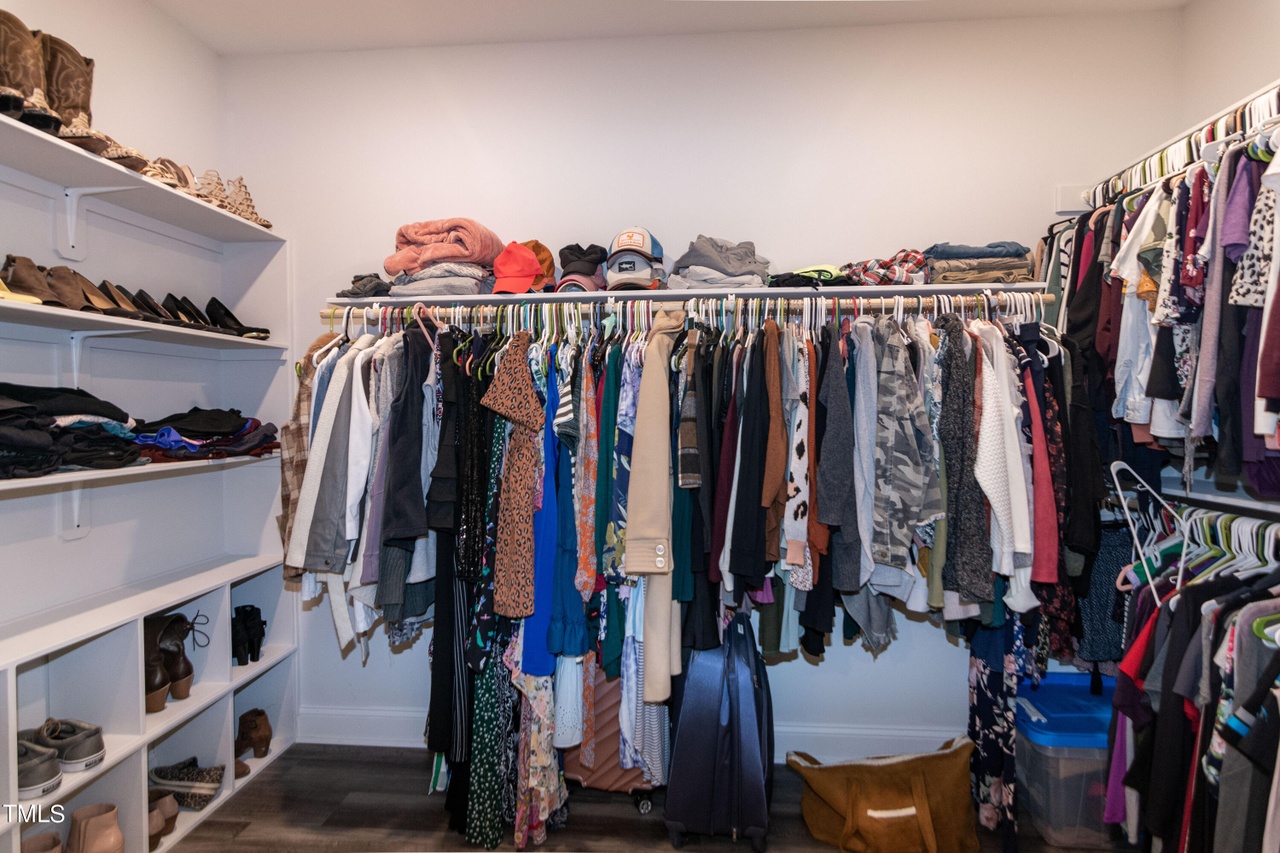
Stop the car and look no further - you found THE ONE! This adorable, like-new ranch can be yours in the New Year! Hard to find, three-year-old TRUE RANCH has no stairs and LVP flooring & tile throughout, making it very accessible! The Open Layout, with Owner Suite in back and 2 bedrooms in front, helps this home feel spacious! Enter through a covered front porch into a large foyer where the two front bedrooms share a full bath with birch ''adult-height'' double vanity, tub/shower, and linen closet. Further down the hall near the door to the 2-car garage is the Laundry Room with a Built-In Ironing Station, storage shelves and an adjacent custom-built Bench & Cubbie Drop Zone. The island-style gourmet kitchen opens to a large dining and family room. This kitchen is fantastic for entertaining and sure to make the chefs happy with a large pantry, an abundance of granite counters and cabinet space, and stainless-steel appliances (wall oven and microwave, dishwasher, gas cooktop, and hood vented to the exterior). The 18x13 Owner Suite has a trey ceiling and a huge walk-in closet with custom wood shelving. The oversized owner's bath has separate vanities, soaking tub, private water closet, and large linen closet. There is plenty of storage with large closets throughout as well as shelving in the garage. There are custom blinds installed on all of the windows, the family room and bedrooms have ceiling fans and there is custom trim work throughout. Security System with Ring doorbell is installed. Enjoy your morning coffee on the screened-in porch or the patio which backs to a private tree buffer. Friendly neighborhood offers lots of sidewalks, pool, cabana, and tot lot to enjoy! Great location close to HWY 401 and just minutes to Wake Forest and 13 miles to Raleigh. Don't let this one pass you by!
Single-familyProperty Type
2020Year Built
6,098 sq ftLot Size
$223Est. Price/Sq.Ft.
2 garage spacesParking
Listed by Libby Frederickson• Fathom Realty NC, LLC
*Taxable value of land and structures on it ("additions") is determined regularly by local assessors and does not affect market price.
Public record
Public record
Zoning
Beds
—
Baths
2.5
Stories
1
Lot width
—
Lot depth
—
Lot size
6,098 Sq. Ft.
Year renovated
2020
Sq. Ft.
1,819
Year built
2020
Style
Single Family Residential
County
Wake County
APN
1748.03 34 0927 000
Parking Spaces
—
Basement
—
Accessible
—
HOA Dues
—
Garage
—
Features
—
Last updated by owner on Oct 31, 2026.
R-10-CU
Residential-10 District-Conditional Use
Subject to the density restriction of 10 units per acre, R-10 allows single-unit living in a detached house with a minimum lot size of 4,000 square feet and 2-unit living in an attached house with a minimum lot size of 6,000 square feet. Multi-unit living is also allowed in a townhouse or apartment.; Smaller minimum lot sizes are permitted as part of a compact development.; Smaller lot sizes and increased density as part of a conservation development or cottage court are allowed in exchange for preserving common open space.; Each conditional district (bearing the designated CU on the Official Zoning Map) corresponds to a general use district. All zoning requirements that apply to the general use district are also applicable to the corresponding conditional district unless adopted conditions are more restrictive.
Permitted uses
Include but are not limited to:
Housing-Single unit
Housing-Multiple units
Infrastructure
Public service-Other
Recreation-Other
Park & open space
Property details
Parking
Parking Information
Attached Garage: Yes
Garage: Yes
Garage Spaces: 2
Open Parking: Yes
Open Parking Spaces: 2
Parking Features: Driveway, Garage, Garage Door Opener, Garage Faces Front
Parking Total: 4
Interior
Bathroom Information
Bathrooms Full: 2
Bedroom Information
Bedrooms Total: 3
Interior Features
Appliances: Cooktop, Disposal, Electric Water Heater, Free-Standing Refrigerator, Gas Cooktop, Microwave, Self Cleaning Oven, Vented Exhaust Fan, Wall Oven, Water Heater
Window Features: Blinds, Double Pane Windows
Laundry Features: Electric Dryer Hookup, Laundry Room, Main Level, Washer Hookup
Interior Features: Bathtub/Shower Combination, Built-in Features, Ceiling Fan(s), Chandelier, Crown Molding, Eat-in Kitchen, Entrance Foyer, Granite Counters, Kitchen Island, Kitchen/Dining Room Combination, Open Floorplan, Pantry, Primary Downstairs, Separate Shower, Smooth Ceilings, Water Closet
Door Features: Sliding Doors
Flooring: Ceramic Tile, Luxury Vinyl
Exterior
Building Information
Construction Materials: Stone Veneer, Vinyl Siding
Building Area Total: 1855.0
Builder Name: Lennar
Builder Model: The Clayton III
Structure Type: House, Site Built
Exterior Features
Patio and Porch Features: Front Porch, Patio, Rear Porch, Screened
Pool Features: Community, In Ground, Outdoor Pool, Waterfall
Spa Features: None
Property information
Accessibility Features: Central Living Area, Level Flooring
Above Grade Finished Area: 1855.0
Below Grade Finished Area: 0.0
Common Walls: No Common Walls
Direction Faces: South
Levels: One
Other Structures: None
Land Information
Horse: No
Horse Amenities: None
Vegetation: Grassed, Wooded
Lot Information
Lot Size Acres: 0.14
Lot Size Area: 0.14
Lot Size Dimensions: 57' x 115' x 48' x 115'
Lot Size Square Feet: 6098.0
Lot Size Units: Acres
Waterfront: No
Financial
Tax Information
Tax Annual Amount: 4589.0
Financial Information
Buyer Financing: Cash
Utilities
Utility Information
Sewer: Public Sewer
Utilities: Natural Gas Available
Water Source: Public
Heating & Cooling
Heating: Yes
Heating Information: Forced Air, Natural Gas
Cooling: Yes
Cooling Information: Central Air, Electric
Location
HOA Information
Association: Yes
Association Name: Charleston Management
Association Amenities: Maintenance Grounds, Management, Pool
Association Fee: 725.0
Association Fee Frequency: Annually
Association Fee Includes: Maintenance Grounds
School Information
Elementary School: Wake - Harris Creek
Middle Or Junior School: Wake - Rolesville
High School: Wake - Rolesville
Location Information
County Or Parish: Wake
Directions: North on HWY 401 to Left on Forestville Road, then Left on Longleaf Estates Drive into the Longleaf Estates Subdivision. Continue straight all the way to the back of the neighborhood, Right on Douglas Fir Road. Home is halfway down the road on the left.
Latitude: 35.905855
Longitude: -78.517056
Postal Code: 27616
Road Frontage Type: City Street
Road Responsibility: Public Maintained Road
Road Surface Type: Paved
Community Information
Community Features: Clubhouse, Pool, Sidewalks, Street Lights
Senior Community: No
Public facts
Beds: —
Baths: 2.5
Sq. Ft.: 1,819
Stories: 1.0
Lot Size: 6,098 square feet
Style: Single Family Residential
Year Built: 2020
Year Renovated: 2020
County: Wake County
APN: 1748.03 34 0927 000
Home facts updated by county records on Oct 30, 2026
Other
hidden custom fields
Electric Dryer Hookup, Laundry Room, Main Level, Washer Hookup
Listing Date Information
Contract Status Change Date: 2024-02-19
Documents Change Timestamp: 2024-01-25T01:36:02Z
Photos Change Timestamp: 2024-01-10T12:56:36Z
Price Change Timestamp: 2024-01-24T17:19:01Z
Listing Price Information
Previous List Price: 425000.0
Around this home
Schools
K - 12
Preschool & daycare
Harris Creek Elementary
Public PreK-5 • Assigned • 2.3mi
5/10
Rolesville Middle School
Public 6-8 • Assigned • 2.1mi
9/10
Rolesville High School
Public 9-12 • Assigned • 4.2mi
5/10
Provided by GreatSchools
Lifestyle
Provided by Walk Score and Local Logic
Climate risks
1/10 Flood Factor
Minimal risk of a flood reaching the building in the next 30 years
1/10 Fire Factor
Unlikely to be in a wildfire in next 30 years
6/10 Heat Factor
7 days above 106° expected this year, 17 days in 30 years
6/10 Wind Factor
57% chance of strong winds in next 30 years
3/10 Air Factor
2 unhealthy days expected this year, 3 days in 30 years
Provided by First Street
Historical weather
Raleigh, NC • 27616
Average low and high temperatures (°F)
49
29
55
35
70
46
77
55
78
60
89
69
90
73
82
67
80
63
70
52
65
44
54
34
Jan
Feb
Mar
Apr
May
Jun
Jul
Aug
Sep
Oct
Nov
Dec
Sun exposure
In this area, properties receive around 9 hours in
June and 5.1 hours in December, which is comparable to the
U.S. average for solar exposure.
9 hrs
5.1 hrs
JuneDecember
Provided by Shadowmap
Estimated sale price
$394,000 – $476,000
Reach more buyers when you sell with Redfin. Save up to $4,137 in fees.3 minutes to get started.

