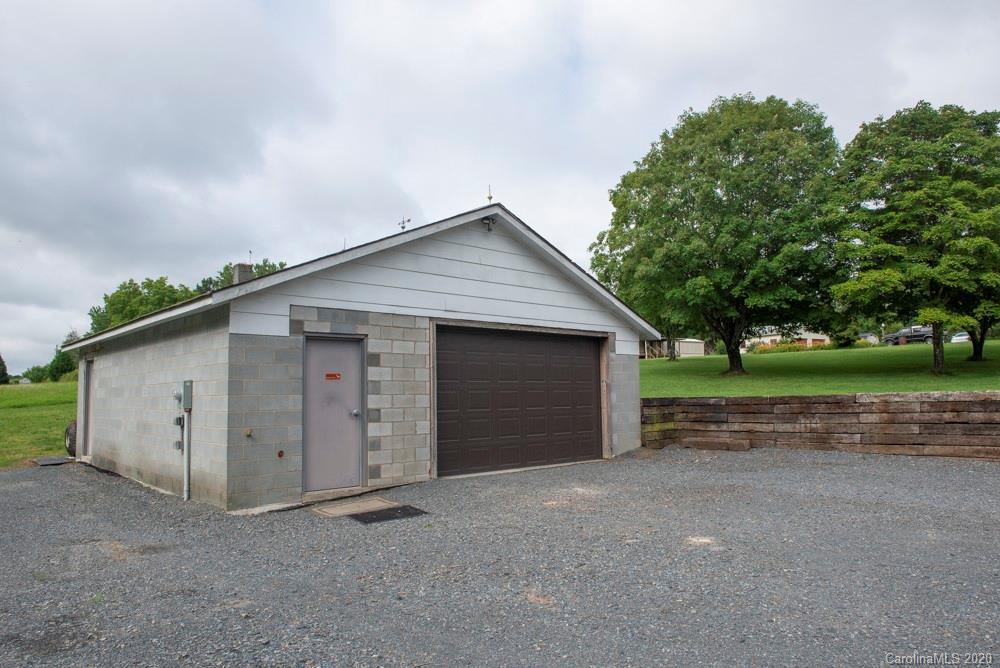
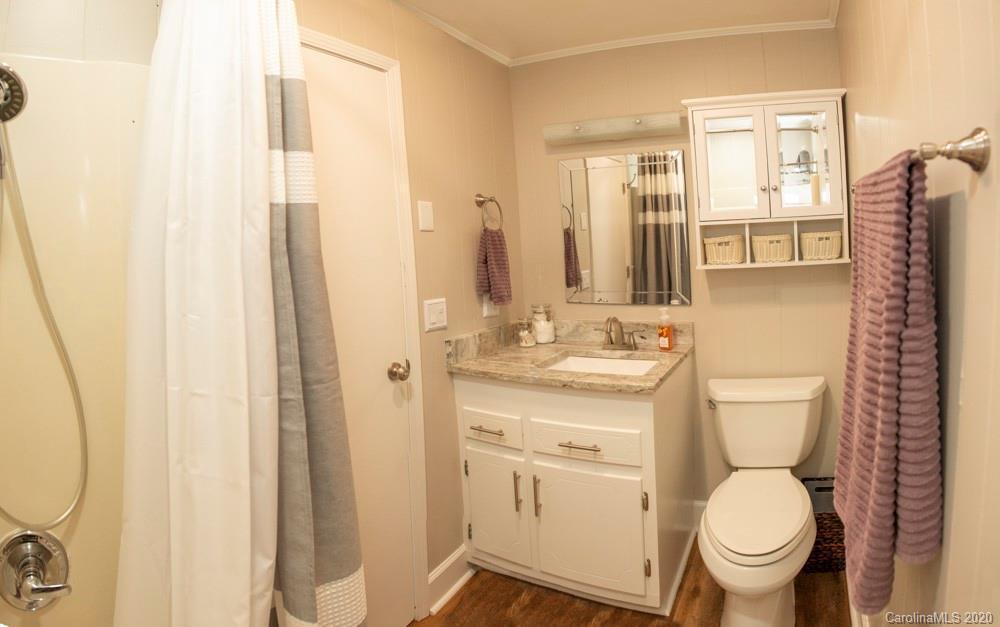
Over 2 acres and all brick, you do not want to miss this home! Beautifully updated kitchen with extra wide marble counter tops, all Whirlpool Appliances including a french door refrigerator, double oven/gas stove combo, microwave and dishwasher! Custom cabinets in kitchen including a pantry with 36" extendable shelves, a 10 bottle wine rack and extra storage under the bar. Recessed lighting in kitchen along with pendant lighting on dimmers over the bar. This home offers 3 bedrooms and 2 full baths upstairs. Updated marble countertops in the bathrooms. Like a little extra heat in the winter? This home has a wood burning stove. The basement has been fully finished with 2 bedrooms both with walk-in closets and 1 full bath. Luxury vinyl floor installed 2020. The separate shop runs on its own power supply and has 220v for welder or air compressor and an RV electrical plug-in on the exterior. Full house water softener system and double filtration system for water. 80 gal hot water tank
This home offers plenty of room to grow. Situated on over 2 acres with some fenced. The detached garage could be used as a nice big workshop. If you want just a little privacy, this might be the one for you. The attic is floored, if you need more space to stoe. The room is only 4 or 5 years old. The hot water heater is only 4 years old. The basement offers another kitchen, walk-in closet, full bath, and much more.
CANOPYMLS as Distributed by MLS Grid #R57226
Mar 6, 2015
Sold
$148,000
$53/sq ft
Jan 2, 2015
Listed
$149,900
$53/sq ft
+8
This home offers plenty of room to grow. Situated on over 2 acres with some fenced. The detached garage could be used as a nice big workshop. If you want just a little privacy, this might be the one for you. The attic is floored, if you need space to store. The room is only 4 or 5 years old. the hot water heater is only 4 years old. The basement offers another kitchen 11'6x25, walk-in closet, full bath and much more. The third bath in basement will need to be verified.
Year
Property tax
Land + Additions
Assessment*
2025
$2,398 (+3.0%)
$51,142 + $296,348
$347,490
2024
$2,328
$51,142 + $296,348
$347,490
2023
$2,328 (+33.6%)
$51,142 + $296,348
$347,490
2022
$1,743 (+61.0%)
$42,397 + $190,796
$233,193
2020
$1,083
$43,070 + $102,877
$145,947
2019
$1,083 (+11.0%)
$43,070 + $102,877
$145,947
2018
$975
$43,070 + $89,490
$132,560
2017
$975
$43,070 + $89,490
$132,560
2016
$975
$43,070 + $89,490
$132,560
2015
$975 (+78.6%)
$43,070 + $89,490
$132,560
2014
$546 (+3.9%)
$43,070 + $95,155
$138,225
2013
$526 (−44.5%)
$43,070 + $95,155
$138,225
2012
$946
$43,070 + $95,155
$138,225
2011
$946
$43,070 + $95,155
$138,225
Tax history for 8585 Castor Rd
Year
Property tax
Land + Additions
Assessment*
2025
$2,398 (+3.0%)
$51,142 + $296,348
$347,490
2024
$2,328
$51,142 + $296,348
$347,490
2023
$2,328 (+33.6%)
$51,142 + $296,348
$347,490
2022
$1,743 (+61.0%)
$42,397 + $190,796
$233,193
2020
$1,083
$43,070 + $102,877
$145,947
2019
$1,083 (+11.0%)
$43,070 + $102,877
$145,947
2018
$975
$43,070 + $89,490
$132,560
2017
$975
$43,070 + $89,490
$132,560
2016
$975
$43,070 + $89,490
$132,560
2015
$975 (+78.6%)
$43,070 + $89,490
$132,560
2014
$546 (+3.9%)
$43,070 + $95,155
$138,225
2013
$526 (−44.5%)
$43,070 + $95,155
$138,225
2012
$946
$43,070 + $95,155
$138,225
2011
$946
$43,070 + $95,155
$138,225
*Taxable value of land and structures on it ("additions") is determined regularly by local assessors and does not affect market price.
Public record
Public record
Permits
Beds
—
Baths
2
Stories
1
Lot width
—
Lot depth
—
Lot size
2.37 Acres
Year renovated
1996
Sq. Ft.
1,404
Year built
1974
Style
Single Family Residential
County
Rowan County
APN
420 149
Parking Spaces
—
Basement
—
Accessible
—
HOA Dues
—
Garage
—
Features
—
Last updated by owner on Jul 20, 2026.
Apr 9, 2025 • Final
Residential - deck
Remove and replace an existing deck.
Remodel
Feb 9, 2016 • Final
Electrical - phase 1
Electrical
Permit history is from public records and may be incomplete or inaccurate. Redfin and its agents make no representations about the property condition or permit status. Buyers should independently verify all information.

Interior Features: Breakfast Bar, Built-Ins, Cable Available, Garage Shop, Open Floorplan, Pantry, Split Bedroom, Walk-in Closet(s), Window Treatments
Appliances: Cable Prewire, Ceiling Fan(s), Convection Oven, Gas Cooktop, Dishwasher, Double Oven, Dryer, Electric Dryer Hookup, ENERGY STAR Qualified Washer, ENERGY STAR Qualified Dishwasher, ENERGY STAR Qualified Dryer, ENERGY STAR Qualified Refrigerator, Gas Oven, Gas Range, Generator, Microwave, Propane Cooktop, Refrigerator, Security System, Washer
Flooring: Vinyl
Exterior
Building Information
Construction Type: Site Built
Construction Materials: Brick
Construction Status: Complete
Exterior Features
Porch: Back,Covered,Deck,Front
Exterior Features: Barn(s), Workshop
Property Information
Property Type: Residential
Property Sub Type: Single Family Residence
Lot Information
Lot Features: Cleared, Orchard(s)
Lot Size Area: 2.37
Road Surface Type: Concrete, Gravel
Road Responsibility: Public Maintained Road
Zoning NCM: R-3
Utilities
Utility Information
Water Source: Filtration System, Water Softener System, Well
Sewer: Septic Installed
Water Heater Information: Electric
Location
Multi-Unit Information
# of Units: 0
HOA Information
HOA Subject To Dues: No
HOA Subject To: None
School Information
Elementary School: Unspecified
Middle Or Junior High School: Unspecified
High School: Unspecified
Location Information
Directions: 85N to NC-152 E exit 68. Take a right onto NC-152. Turn left onto Castor Rd. Home will be on the right.
Public facts
Beds: —
Baths: 2.0
Sq. Ft.: 1,404
Stories: 1.0
Lot Size: 2.37 acres
Style: Single Family Residential
Year Built: 1974
Year Renovated: 1996
County: Rowan County
APN: 420 149
Home facts updated by county records on Jul 20, 2026
