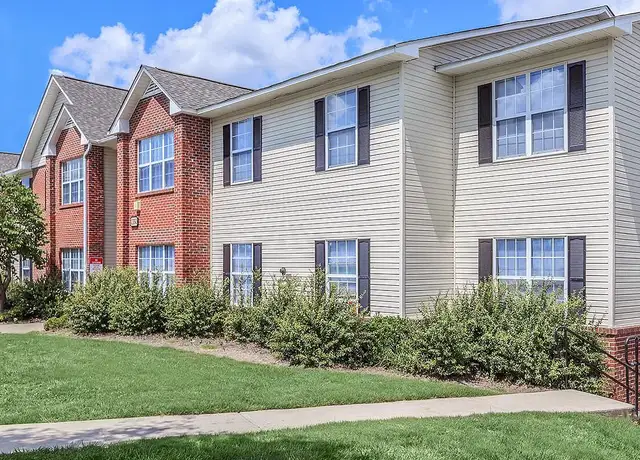
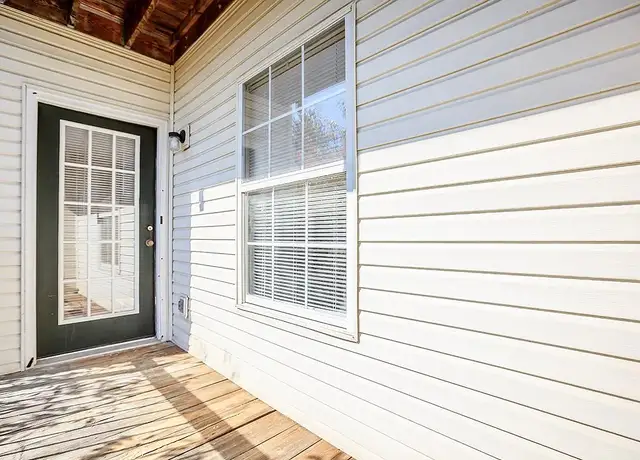
This home is move-in ready. Schedule your tour now or start your application today. Welcome to this inviting 3 bedroom, 2 bathroom home in Thomasville, North Carolina. Featuring a private driveway, a covered front porch, and classic black shutters, this home offers timeless curb appeal and a comfortable layout perfect for everyday living. Step inside to find beautiful oak hardwood floors flowing through the main living area. The living room is bright and cozy, with a ceiling fan and ample space to arrange your furniture and decor. Large windows throughout the home provide abundant natural light, creating a warm and welcoming atmosphere. The eat-in kitchen offers oak cabinetry, black appliances, a window over the sink, and generous storage and counter space. Bay windows in the dining area provide a perfect spot for a kitchen table, and a nearby door leads directly to the back deck for convenient indoor-outdoor living. The primary bedroom features luxury vinyl plank flooring, a walk-in closet, and an en-suite bathroom with a shower and tub combination, a window, and a vanity with storage. The two additional bedrooms are well-sized, one with hardwood flooring and the other with LVP, and share a full bathroom that also includes a shower and tub combination. Outside, a spacious deck overlooks a large backyard with open lawn space and a beautiful mature tree. This Thomasville home offers a great blend of charm, function, and location. Schedule your tour today and see everything this home has to offer. *Maymont Homes provides residents with convenient solutions, including simplified utility billing, a flexible rent payment option, and an affordable security deposit alternative. Visit our website or contact us for more details. This information is deemed reliable, but not guaranteed. All measurements are approximate. Actual product and home specifications may vary in dimension or detail. Images are for representational purposes only. Some programs and services may not be available in all market areas. Prices and availability are subject to change without notice. Advertised rent prices do not include the required application fee, the partially refundable reservation fee (due upon application approval), or the mandatory monthly utility management fee (in select market areas.) Residents must maintain renters insurance as specified in their lease. If third-party renters insurance is not provided, residents will be automatically enrolled in our Master Insurance Policy for a fee. Select homes may be located in communities that require a monthly fee for community-specific amenities or services. For complete details, please contact a company leasing representative. Equal Housing Opportunity. Estimated availability date is subject to change based on construction timelines and move-out confirmation. This property allows self guided viewing without an appointment. Contact for details.
Amenities
In-unit amenities
These amenities may not be available for every unit
View estimated energy costs and solar savings for this home
Internet
View Internet plans and providers available for this home
Provided by Down Payment Resource, RateUpdate.com, EnergySage, and AllConnect
Property details
Interior
Bathroom Information
# of Full Baths: 2
Heating & Cooling
Air Conditioning Type: Central
Heating Fuel Type: Electric
Heating Type: Heat Pump
Fireplace Information
# of Fireplaces: 1
Has Fireplace
Exterior
Exterior Information
Floor Construction Type: Plywood
Foundation Type: Continuous Footing
Building Construction Quality: Average
Exterior Wall: Aluminum/Vinyl
Roof Shape Type: Gable
Building Type: Single Family
Property Information
Subdivision Name: JW KENNEDY ESTATE
Living Sq. Ft: 1,086
Ground Floor Sq. Ft: 1,086
Building Sq. Ft: 1,086
# of Stories: 1
Stories Type: 1
Legal Description: P=6-51 L15A BK2516-2077 J W KENNEDY E
Lot Information
# of Buildings: 1
Land Sq. Ft: 19,674
Legal Lot Number: 15A
Municipality Type: CI28
Municipality Name: THOMASVILLE
Acres: 0.4516
Front Footage: 50
Zoning Code: R10
County Use Description: SINGLE FAMILY RESIDENTIAL
Financial
Assessor Information
Assessment Year: 2025
Tax District County: COUNTY WIDE
Tax Area: THOMASVILLE
Public facts
Beds: 3
Baths: 2.0
Sq. Ft.: 1,086
Stories: 1.0
Lot Size: 0.45 acres
Style: Single Family Residential
Year Built: 1995
Year Renovated: 2010
County: Davidson County
APN: 16314A0000015A
Home facts updated by county records on Sep 8, 2026
Sale and tax history for 103 Joe Moore Rd
Sale History
Tax History
Date
Event
Price
RENTLY #3
Jul 16, 2026
Rental Removed
$1,620
$1/sq ft
Jul 11, 2026
Price Changed
$1,620
$1/sq ft
May 24, 2026
Price Changed
$1,670
$2/sq ft
May 7, 2026
Listed for Rent
$1,645
$2/sq ft
RENTLY #2
Jul 22, 2025
Rental Removed
$1,540
$1/sq ft
Jul 12, 2025
Listed for Rent
$1,540
$1/sq ft
RENT. #1
May 6, 2022
Price Changed
$1,395
$1/sq ft
Triad MLS #1046791
Nov 24, 2021
Sold
$165,000
$152/sq ft
Nov 2, 2021
Pending
—
Oct 23, 2021
Contingent
—
Oct 20, 2021
Listed
$169,900
$156/sq ft
+21
Hurry hurry! This 3 bedroom/ 2 full bath home is ready for you to move right in! All brand new paint and flooring throughout, as well as new bathroom vanities and toilets. Grab a rocking chair and get ready to enjoy the fall weather on the huge covered front porch. Massive deep lot with plenty of room to build your own storage building or workshop behind. Come see today!
Public Records
May 1, 1995
Sold
$58,000
$53/sq ft
Year
Property tax
Land + Additions
Assessment*
2025
$1,473
$20,000 + $108,920
$128,920
2024
$1,473
$20,000 + $108,920
$128,920
2023
$1,473
$20,000 + $108,920
$128,920
2022
$1,473 (+35.5%)
$20,000 + $108,920
$128,920
2021
$1,087 (+10.5%)
$20,000 + $75,160
$95,160
2020
$984 (−1.5%)
$20,000 + $67,610
$87,610
2019
$999
$20,000 + $67,610
$87,610
2018
$999
$20,000 + $67,610
$87,610
2017
$999 (+3.7%)
$20,000 + $67,610
$87,610
2016
$963 (−5.2%)
$20,000 + $67,610
$87,610
2014
$1,016
$20,000 + $72,400
$92,400
Around this home
Schools
Places
Transit
7/10
Hasty Elementary
Public, PreK-5 • Assigned • 0.6mi
5/10
Ledford Middle
Public, 6-8 • Assigned • 3.3mi
5/10
Ledford Senior High
Public, 9-12 • Assigned • 4.5mi
Provided by GreatSchools
Lifestyle
Provided by Walk Score and Local Logic
Public facts and zoning for 103 Joe Moore Rd
Beds
3
Baths
2
Sq. Ft.
1,086
Stories
1
Lot Size
0.45 Acres
Style
Single Family Residential
Year Built
1995
Year Renovated
2010
County
Davidson County
APN
16314A0000015A
Home facts updated by county records on Sep 8, 2026.
Additional resources
Zoning
Working on getting current and accurate zoning information for this home.Learn more
Climate risks
1/10 Flood Factor
Minimal risk of a flood reaching the building in the next 30 years
1/10 Fire Factor
Unlikely to be in a wildfire in next 30 years
5/10 Heat Factor
7 days above 103° expected this year, 17 days in 30 years
4/10 Wind Factor
18% chance of strong winds in next 30 years
2/10 Air Factor
1 unhealthy days expected this year, 1 days in 30 years
Provided by First Street
Thinking of selling?
Estimated sale price
$224,000 – $271,000
Reach more buyers when you sell with Redfin. Plus, you'll save $2,351 in fees.
All information is deemed reliable but not guaranteed. Redfin and its affiliates may receive compensation if you contact a rental property or sign a lease.
In-unit amenities
These amenities may not be available for every unit