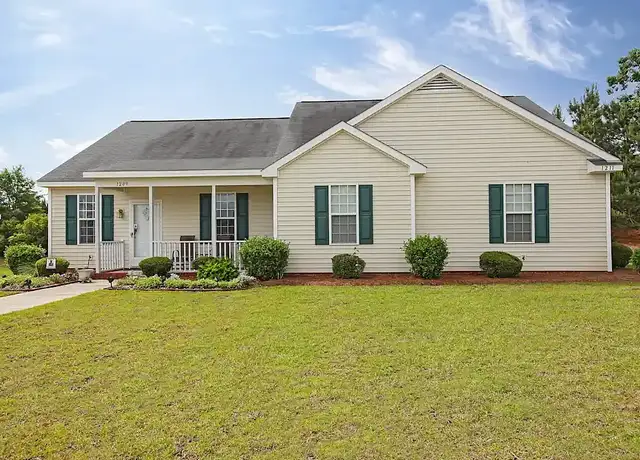
Please note, our homes are available on a first-come, first-serve basis and are not reserved until the lease is signed by all applicants and security deposits are collected. Interested in this home? You clearly have exceptional taste. This charming 4.0-bedroom, 2.5-bathroom home is not only pet-friendly, but also equipped with smart home features to make everyday life more convenient and connected. Homes like this don't stay on the market for long--don't miss your chance to make it yours. Apply today! The Homeowners Association (HOA) for this home may have a separate application process that applicants will need to complete in addition to Progress Residential's application. This may involve registering with the HOA, completing its approval process, and paying any required fees. You may also be subject to following additional HOA rules or restrictions. Utilities must be transferred into the resident's name. Some images have been virtually staged to help showcase the potential of spaces in the home. The furnishings shown are for illustrative purposes only and are not included in the home.
Amenities
In-unit amenities
These amenities may not be available for every unit
View estimated energy costs and solar savings for this home
Internet
View Internet plans and providers available for this home
Provided by Down Payment Resource, RateUpdate.com, EnergySage, and AllConnect
Property details
Interior
Bathroom Information
# of Full Baths: 2
# of 1/2 Baths: 1
Heating & Cooling
Heating Type: Central
Room Information
# of Rooms: 7
Exterior
Exterior Information
Foundation Type: Slab
Building Style Type: Colonial
Exterior Wall: Aluminum/Vinyl
Roof Shape Type: Gable
Building Type: Single Family
Property Information
Subdivision Name: RICHLAND HILLS PH 01C
Living Sq. Ft: 2,072
Building Sq. Ft: 2,472
# of Stories: 2
Legal Description: LADJ/SALES
Parking & Garage Information
Parking Type: Attached Finished Garage
Garage/Parking Sq. Ft: 400
Garage / Carport Type: Attached Finished
Lot Information
# of Buildings: 1
Land Sq. Ft: 7,405
Legal Lot Number: 242
Municipality Type: 59
Municipality Name: TOWN OF WAKE FOREST
Acres: 0.17
Zoning Code: RS R10
County Use Description: SINGLE FAMILY
Financial
Assessor Information
Assessment Year: 2025
Municipality Tax District: TOWN OF WAKE FOREST
Tax District County: WAKE FOREST
Public facts
Beds: 3
Baths: 2.5
Sq. Ft.: 2,072
Stories: 2.0
Lot Size: 7,405 square feet
Style: Single Family Residential
Year Built: 2004
Year Renovated: —
County: Franklin County
APN: 36507
Home facts updated by county records on Sep 14, 2026
Sale and tax history for 816 Stackhurst Way
Sale History
Tax History
Date
Event
Price
RENTPROGRESS #1
Aug 23, 2026
Rental Removed
$2,150
$1/sq ft
Aug 18, 2026
Price Changed
$2,150
$1/sq ft
Aug 17, 2026
Price Changed
$2,170
$1/sq ft
Aug 12, 2026
Price Changed
$2,195
$1/sq ft
Aug 8, 2026
Price Changed
$2,260
$1/sq ft
Aug 6, 2026
Price Changed
$2,265
$1/sq ft
Aug 2, 2026
Price Changed
$2,300
$1/sq ft
Jul 29, 2026
Price Changed
$2,260
$1/sq ft
Jul 23, 2026
Price Changed
$2,225
$1/sq ft
Jul 18, 2026
Price Changed
$2,265
$1/sq ft
Jul 16, 2026
Price Changed
$2,260
$1/sq ft
Jul 14, 2026
Price Changed
$2,305
$1/sq ft
Jul 11, 2026
Price Changed
$2,300
$1/sq ft
Jul 8, 2026
Price Changed
$2,295
$1/sq ft
Jul 7, 2026
Price Changed
$2,290
$1/sq ft
Jul 6, 2026
Price Changed
$2,335
$1/sq ft
Jul 3, 2026
Price Changed
$2,330
$1/sq ft
Jul 2, 2026
Price Changed
$2,325
$1/sq ft
Jul 1, 2026
Price Changed
$2,320
$1/sq ft
Jun 30, 2026
Price Changed
$2,315
$1/sq ft
Jun 29, 2026
Price Changed
$2,360
$1/sq ft
Jun 28, 2026
Price Changed
$2,355
$1/sq ft
Jun 27, 2026
Price Changed
$2,350
$1/sq ft
Jun 25, 2026
Price Changed
$2,345
$1/sq ft
Jun 23, 2026
Price Changed
$2,340
$1/sq ft
Jun 21, 2026
Price Changed
$2,380
$1/sq ft
Jun 18, 2026
Price Changed
$2,375
$1/sq ft
Jun 16, 2026
Price Changed
$2,370
$1/sq ft
Jun 15, 2026
Price Changed
$2,415
$1/sq ft
Jun 10, 2026
Price Changed
$2,410
$1/sq ft
Jun 9, 2026
Price Changed
$2,435
$1/sq ft
Jun 2, 2026
Price Changed
$2,360
$1/sq ft
May 31, 2026
Price Changed
$2,370
$1/sq ft
May 28, 2026
Price Changed
$2,365
$1/sq ft
May 27, 2026
Price Changed
$2,360
$1/sq ft
May 26, 2026
Listed for Rent
$2,290
$1/sq ft
May 9, 2026
Rental Removed
$2,290
$1/sq ft
May 7, 2026
Listed for Rent
$2,290
$1/sq ft
TMLS #1965989
Sep 26, 2014
Sold
$173,000
$83/sq ft
Sep 26, 2014
Sold
$173,000
$83/sq ft
Aug 27, 2014
Contingent
—
Aug 19, 2014
Listed
$179,900
$87/sq ft
Aug 19, 2014
Listed
$179,900
$87/sq ft
Beautiful home in IMMACULATE condition! 4 BDRM 2.5BA w/ tons of natural lighting. Very Open flrplan that offers a Office/Living Rm w/ Bay window, Family Rm w/ Gas Log FP & TV Niche, Eat-in Kitchen w/ Cherry Cabinets, Built-in Desk, Tons of Cabinet space & Breakfast area. Large Master Bdrm w/ Trey ceiling, WIC & Private Bath. Landscaped, Fenced Backyard & Patio perfect for entertaining!
TMLS #1709902
Apr 9, 2010
Sold
$169,900
$82/sq ft
Apr 9, 2010
Sold
$169,900
$82/sq ft
Mar 15, 2010
Listing Removed
—
Feb 24, 2010
Listed
$169,900
$82/sq ft
Feb 24, 2010
Listed
$169,900
$82/sq ft
+7
This is a Fannie Mae HomePah Property, purchase this property for as little as 3% down!!. This propety is approved for HomePath Mortgage Financing, also HomePath Renovation Mortgage Financing. Move in condition! This 3-2 1/2 home with loft is a great home for a growing family, awesome layout, Lg. family rm w/ fireplace, great kitchen, huge master bedroom, fenced in flat yard.
TMLS #1683730
Jan 28, 2010
Listing Removed
—
Sep 1, 2009
Listed
$184,900
$89/sq ft
TMLS #878254
Jun 15, 2007
Sold
$182,500
$88/sq ft
Jun 15, 2007
Sold
$182,500
$88/sq ft
May 5, 2007
Listing Removed
—
Jul 20, 2006
Listed
$184,900
$89/sq ft
Jul 20, 2006
Listed
$184,900
$89/sq ft
TMLS #857351
Jul 19, 2006
Listing Removed
—
Apr 7, 2006
Listed
$199,900
$96/sq ft
Year
Property tax
Land + Additions
Assessment*
2025
$3,284
$115,000 + $228,150
$343,150
2024
$3,284 (+19.4%)
$115,000 + $228,150
$343,150
2023
$2,750 (+1.1%)
$42,000 + $162,640
$204,640
2022
$2,719 (−0.7%)
$42,000 + $162,640
$204,640
2021
$2,740 (−0.3%)
$42,000 + $162,640
$204,640
2020
$2,747 (−1.5%)
2019
$2,788 (+0.2%)
$42,000 + $162,640
$204,640
2018
$2,783 (+12.1%)
$42,000 + $162,640
$204,640
2017
$2,482 (−2.0%)
$42,000 + $127,780
$169,780
2016
$2,533
$42,000 + $127,780
$169,780
2015
$2,533 (+4.7%)
$42,000 + $127,780
$169,780
2014
$2,419 (+0.7%)
$42,000 + $127,780
$169,780
2013
$2,402
$42,000 + $127,780
$169,780
2012
$2,402 (+0.9%)
$42,000 + $127,780
$169,780
2011
$2,381
$34,500 + $133,720
$168,220
Around this home
Schools
Places
Transit
8/10
Youngsville Elementary
Public, PreK-5 • Assigned • 1.5mi
5/10
Cedar Creek Middle
Public, 6-8 • Assigned • 3.7mi
6/10
Franklinton High
Public, 9-12 • Assigned • 5.6mi
Provided by GreatSchools
About Richland
Hills
Richland Hills, located between North Main Street and US-1A (Capital Boulevard), is a residential and wooded Wake Forest neighborhood with rolling topography and a quiet, cul-de-sac street pattern. The neighborhood’s character concentrates around the North Main Street corridor near the Wake Forest Downtown area, where sidewalk blocks collect coffee counters, local eateries, and small-shop storefronts. Community pillars nearby include Norse Brewing Company, The Factory, and Wake Forest Renaissance Centre for the Arts. Housing reads as mid-century ranches and later infill on leafy lots, with a low-key, porch-and-backyard rhythm. Green space and trail time orbit around E. Carroll Joyner Park and the Wake Forest Reservoir. Daily errands and weekend plans tend to funnel toward downtown’s compact grid and the larger retail nodes along Capital Boulevard.
Provided by Walk Score and Local Logic
Public facts and zoning for 816 Stackhurst Way
Beds
3
Baths
2.5
Sq. Ft.
2,072
Stories
2
Lot Size
7,405 Sq. Ft.
Style
Single Family Residential
Year Built
2004
Year Renovated
—
County
Franklin County
APN
36507
Home facts updated by county records on Sep 14, 2026.
Additional resources
Zoning
Working on getting current and accurate zoning information for this home.Learn more
Climate risks
1/10 Flood Factor
Minimal risk of a flood reaching the building in the next 30 years
1/10 Fire Factor
Unlikely to be in a wildfire in next 30 years
7/10 Heat Factor
7 days above 105° expected this year, 18 days in 30 years
6/10 Wind Factor
49% chance of strong winds in next 30 years
2/10 Air Factor
1 unhealthy days expected this year, 1 days in 30 years
Provided by First Street
Thinking of selling?
Estimated sale price
$357,000 – $433,000
Reach more buyers when you sell with Redfin. Plus, you'll save $3,758 in fees.
All information is deemed reliable but not guaranteed. Redfin and its affiliates may receive compensation if you contact a rental property or sign a lease.
In-unit amenities
These amenities may not be available for every unit