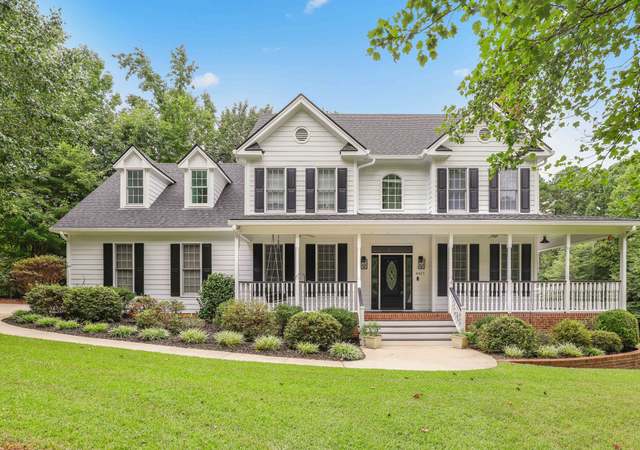
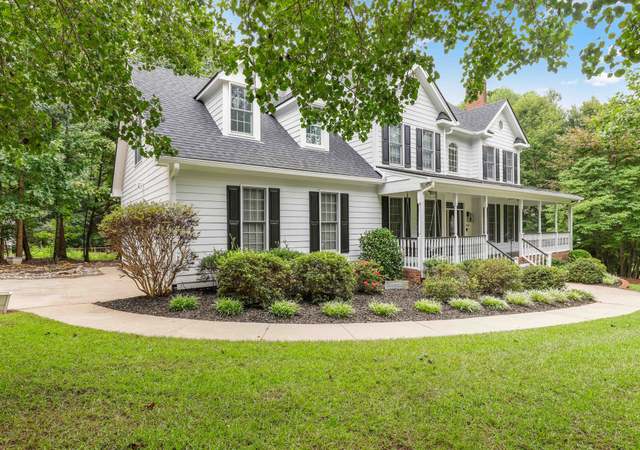
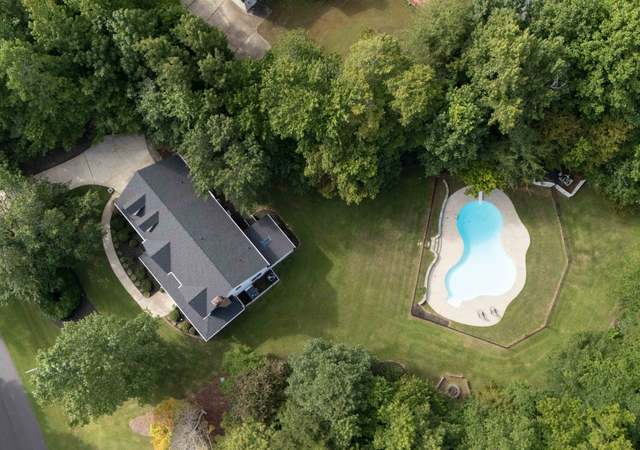
A charming rustic retreat situated on a lush 2 acre wooded lot backing up to the Army Corps of Engineers land & conveniently located to Falls Lake! An open first floor with spacious kitchen, large family room with wood burning stove & chic laminate floors, leading to a tranquil screened porch perfect for relaxing! This home features a large first floor master with renovated en-suite, & 2 additional second floor bedrooms, both with laminate flooring. The lot boasts raised garden beds, chicken coop, & shed!
Single-familyProperty Type
1987Year Built
2.48 acresLot Size
$313Est. Price/Sq.Ft.
2 spacesParking
Listed by Ginger Peters• Keller Williams Preferred Realty
Bought with Gwendolyn Carter• Berkshire Hathaway HomeService
UNDIVIDABLE SECLUDED WOODED LOT * HARDWOODS & BEAUTIFUL NATURALIZED LANDSCAPE QUIET COUNTRY RD. GREAT NEIGHBORS, BUT NO SUB DIV. UPDATES:NEW BERBER IN DOWN STAIRS MASTER. NEW CARPET IN UPSTAIRS BEDRMS. WILSON ART HARDWOOD LAMINATE IN GREAT RM. OPEN & FLOWING. DESIGNER DECORATED W/ 90'S COUNTRY FLAIR. BRIGHT AIRY. CUSTOMZED QUALITY KIT * WRAP SCREEN PORCH * WELL:245'DEEP & 6 GAL/MIN
Public Records
Jun 14, 2019
Sold
$310,000
$183/sq ft
TMLS #2250283
Jun 14, 2019
Listing Removed
—
Jun 14, 2019
Sold
$310,000
$183/sq ft
May 6, 2019
Contingent
—
May 2, 2019
Relisted
—
Apr 23, 2019
Listing Removed
—
Apr 23, 2019
Listed
$315,000
$186/sq ft
Public Records
Apr 1, 1999
Sold
$150,500
$89/sq ft
Public Records
Oct 18, 1996
Sold
$135,000
$80/sq ft
Public Records
Mar 23, 1992
Sold
$111,500
$66/sq ft
Public Records
May 11, 1987
Sold
$28,500
$17/sq ft
Year
Property tax
Land + Additions
Assessment*
2025
$3,027 (+3.0%)
$190,000 + $280,192
$470,192
2024
$2,940 (+21.7%)
$190,000 + $280,192
$470,192
2023
$2,416 (+7.9%)
$190,000 + $280,192
$470,192
2022
$2,239 (+2.7%)
$119,000 + $188,234
$307,234
2021
$2,179 (+1.7%)
$119,000 + $188,234
$307,234
2020
$2,143 (+9.0%)
$119,000 + $188,234
$307,234
2019
$1,966 (+8.7%)
$119,000 + $188,234
$307,234
2018
$1,808 (+5.5%)
$98,000 + $140,271
$238,271
2017
$1,714 (+2.1%)
$98,000 + $140,271
$238,271
2016
$1,679 (−4.1%)
$98,000 + $140,271
$238,271
2015
$1,751 (+5.5%)
$98,000 + $140,271
$238,271
2014
$1,660 (+7.0%)
$115,400 + $133,978
$249,378
2013
$1,551
$115,400 + $133,978
$249,378
2012
$1,551
$115,400 + $133,978
$249,378
2011
$1,551
$115,400 + $133,978
$249,378
Tax history for 8217 Bud Morris Rd
Year
Property tax
Land + Additions
Assessment*
2025
$3,027 (+3.0%)
$190,000 + $280,192
$470,192
2024
$2,940 (+21.7%)
$190,000 + $280,192
$470,192
2023
$2,416 (+7.9%)
$190,000 + $280,192
$470,192
2022
$2,239 (+2.7%)
$119,000 + $188,234
$307,234
2021
$2,179 (+1.7%)
$119,000 + $188,234
$307,234
2020
$2,143 (+9.0%)
$119,000 + $188,234
$307,234
2019
$1,966 (+8.7%)
$119,000 + $188,234
$307,234
2018
$1,808 (+5.5%)
$98,000 + $140,271
$238,271
2017
$1,714 (+2.1%)
$98,000 + $140,271
$238,271
2016
$1,679 (−4.1%)
$98,000 + $140,271
$238,271
2015
$1,751 (+5.5%)
$98,000 + $140,271
$238,271
2014
$1,660 (+7.0%)
$115,400 + $133,978
$249,378
2013
$1,551
$115,400 + $133,978
$249,378
2012
$1,551
$115,400 + $133,978
$249,378
2011
$1,551
$115,400 + $133,978
$249,378
*Taxable value of land and structures on it ("additions") is determined regularly by local assessors and does not affect market price.
Public record
Public record
Zoning
Permits
Beds
—
Baths
2.5
Stories
1.75
Lot width
—
Lot depth
—
Lot size
2.5 Acres
Year renovated
1987
Sq. Ft.
1,740
Year built
1987
Style
Single Family Residential
County
Wake County
APN
1812.03 21 4820 000
Parking Spaces
—
Basement
—
Accessible
—
HOA Dues
—
Garage
—
Features
—
Last updated by owner on Aug 11, 2026.
R-80W
Residential-80 Watershed District
The R-80W zoning districts are known as residential watershed districts. These districts allow very-low-density residential development in the form of single-family detached dwellings and duplexes. A limited number of nonresidential uses are also allowed, but generally only if the Board of Adjustment first reviews and approves a site plan and Special Use Permit for such use.
Permitted uses
Include but are not limited to:
Housing-Single unit
Housing-Multiple units
Housing-Mobile home park
Park & open space
May 20, 2021 • Final
Residential or farm trade permit. electrical, mechanical or plumbing
Electrical
Permit history is from public records and may be incomplete or inaccurate. Redfin and its agents make no representations about the property condition or permit status. Buyers should independently verify all information.
Property details
Parking
Parking Information
Carport Spaces: 2
Parking Features: Carport, Driveway, Gravel
Interior
Bathroom Information
Bathrooms Full: 2
Bathrooms Half: 1
Bedroom Information
Bedrooms Total: 3
Interior Features
Appliances: Dishwasher, Electric Range, Electric Water Heater
Laundry Features: Main Level
Interior Features: Ceiling Fan(s), Living/Dining Room Combination, Shower Only
Fireplace: Yes
Fireplaces Total: 1
Flooring: Carpet, Laminate
Room Information
Crawl Space
Exterior
Building Information
Construction Materials: Masonite
Building Area Total: 1697.0
Structure Type: Site Built
Exterior Features
Patio and Porch Features: Covered, Enclosed, Porch, Screened