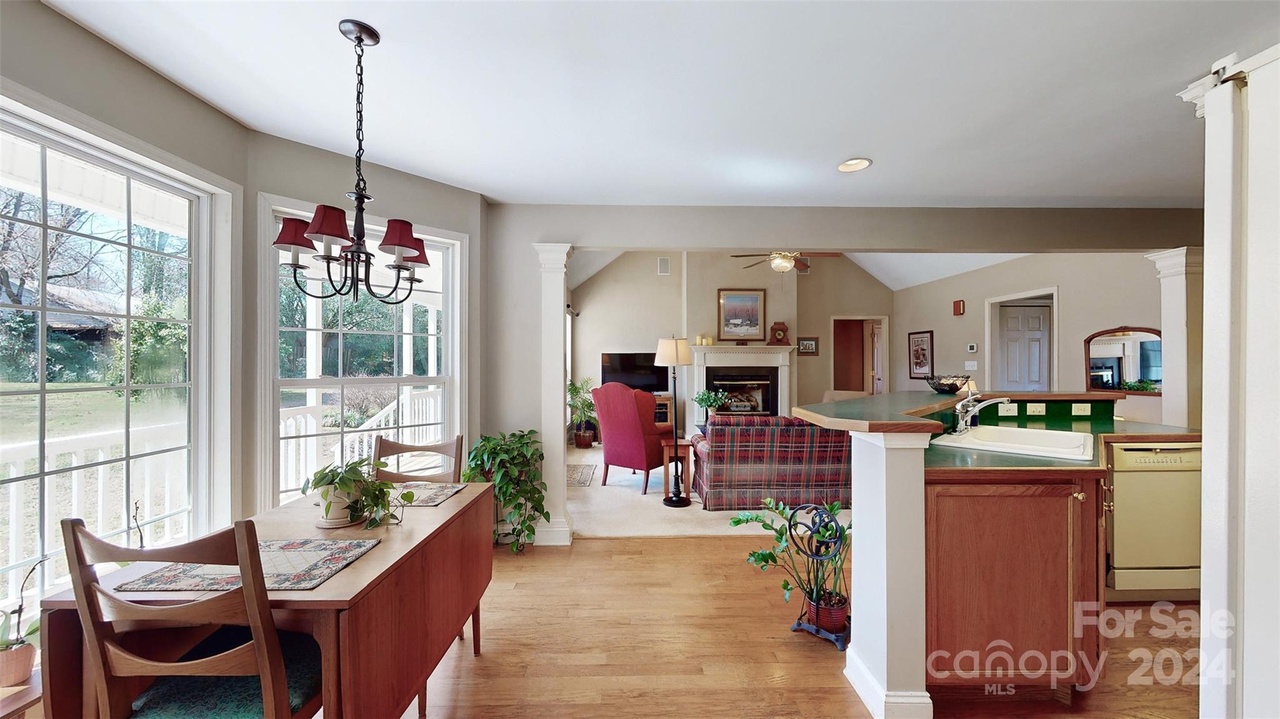
Absolutely Beautiful Floor Plan-YOU WILL FEEL AT HOME! Rocking Chair Wide Front Porch w/view of Pasture - French Doors lead to Roofed back Porch w/ Fenced Yard for Pups or Kids play. Enter Stain Glass Door to Vaulted Foyer w/ Trey Ceiling Dining Room. Vaulted Great Room is OPEN-LOTS OF WINDOWS to view back yard. Open Plan to Breakfast Bar Island in Kitchen/ Breakfast Area with Bay Window. Primary Bedroom with Large walk in closet and adjoining Laundry rm. Main Bath with Soaking tub/shower. Split Bedroom plan-2 bedrooms on other side of home. BONUS-2nd level -Wood Stairs to unfinished HUGE ROOM OVER GARAGE & over PRIMARY BEDROOM Originally Plumbed for wet Bar. Increase SQ FT area of home when finishing this. ADDITIONALLY, walk in storage on 2nd level. WELL BUILT Home & is wired for surround sound- Walk in Crawl Space w/Humidifier. HIGH CEILING Garage w side door & separate secure area inside garage. Front fenced Pasture & Large Hay Barn need repair ALOT ACTIVITY HIGHEST & BEST
Single-familyProperty Type
1999Year Built
2.95 acresLot Size
$278Est. Price/Sq.Ft.
2 car garageParking
Listed by Patti Maechler• Prestige Properties of the Carolinas, LLC
Contact: patti@carolinaprestigeproperties.com
Bought with Elizabeth Abbas• Coldwell Banker Realty
*Taxable value of land and structures on it ("additions") is determined regularly by local assessors and does not affect market price.
Public record
Public record
Zoning
Beds
3
Baths
2
Stories
2
Lot width
—
Lot depth
—
Lot size
2.95 Acres
Year renovated
1999
Sq. Ft.
1,767
Year built
1999
Style
Other
County
Union County
APN
04309003A
Parking Spaces
—
Basement
—
Accessible
—
HOA Dues
—
Garage
—
Features
—
Last updated by owner on Oct 8, 2026.
RA-40
Residential-Agriculture-40 District
The RA-40 district is primarily intended to accommodate agriculture, agriculture-related uses, compatible agribusiness and rural business uses and low-density residential development (including most classes of manufactured housing units). The district is generally intended to apply in areas where central water and/or central sewer service is not widely available.
Laundry Features: Electric Dryer Hookup, In Hall, Main Level, Washer Hookup
Fireplace Information
Fireplace Features: Gas Log, Great Room, Propane
Heating & Cooling
Heating Information: Heat Pump
Cooling Information: Ceiling Fan(s), Central Air
Interior Features
Room Count: 8
Interior Features: Attic Other, Attic Stairs Fixed, Attic Walk In, Cathedral Ceiling(s), Garden Tub, Kitchen Island, Open Floorplan, Pantry, Split Bedroom, Storage, Tray Ceiling(s), Vaulted Ceiling(s), Walk-in Closet(s)
Window Features: Insulated Window(s)
Appliances: Dishwasher, Disposal, Electric Cooktop, Electric Range, Electric Water Heater, Exhaust Fan, Exhaust Hood, Microwave, Plumbed For Ice Maker, Refrigerator, Self Cleaning Oven
Flooring: Carpet, Laminate, Linoleum
Door Features: French Doors, Insulated Door(s)
Exterior
Building Information
Construction Type: Site Built
Construction Materials: Vinyl
Roof: Composition
Exterior Features
Patio And Porch Features: Covered, Front Porch, Rear Porch
Exterior Features: Fence
Fencing: Back Yard, Fenced
Farm Information
Horse Amenities: Barn, Equestrian Facilities, Hay Storage, Pasture
Property Information
Other Equipment: Surround Sound
Property Type: Residential
Property Sub Type: Single Family Residence
Other Structures: Barn(s)
Zoning: AF8
Zoning Specification: RA 40
Lot Information
Lot Features: Pasture, Private
Lot Size Area: 2.95
Lot Size Units: Acres
Lot Size Dimensions: see gis
Road Surface Type: Gravel
Road Responsibility: Private Maintained Road
Utilities
Utility Information
Water Source: Well
Sewer: Septic Installed
Utilities: Cable Available, Electricity Connected, Satellite Internet Available
Location
HOA Information
HOA Subject To: None
School Information
Elementary School: Unspecified
Middle Or Junior High School: Unspecified
High School: Unspecified
Location Information
Directions: From Downtown Waxhaw cross tracks make left turn onto Main Street. Stay on Hwy 75 then Turn on right on Potter road (at Mineral Springs)and you will follow Potter Rd by making another left onto Potter (if you go straight the name of the road will be Waxhaw Monroe Rd) from Potter head towards Hwy 200. Left on Hwy 200 - go past round about and make left onto Dwight Starnes Road - pass cow pastures and as you approach the curve in the road you will see the mailbox and address sign 4932 on left. Turn onto gravel road it is the 2nd home past the home on the main road. There will be a sign -
Public facts
Beds: 3
Baths: 2.0
Sq. Ft.: 1,767
Stories: 2.0
Lot Size: 2.95 acres
Style: Other
Year Built: 1999
Year Renovated: 1999
County: Union County
APN: 04309003A
Home facts updated by county records on Oct 8, 2026
Other
Business Information
Other Sq. Ft.: 640
Auction Information
Is Auction: 0
Listing Information
Exception YN: 0
Green Information
Green Verification Count: 0
Home Information
Total Property HLA Sq. Ft.: 1815
Living Area: 1815
Above Grade Finished Area: 1,815
Sq. Ft. Upper: 0
Sq. Ft. Third: 0
Sq. Ft. Main: 1815
Sq. Ft. Lower: 0
Foundation Details: Crawl Space
Levels: 1 Story/F.R.O.G.
Around this home
Schools
Prospect Elementary School
Public K-5 • Assigned • 2.7mi
5/10
Parkwood Middle School
Public 6-8 • Assigned • 1.8mi
4/10
Parkwood High School
Public 9-12 • Assigned • 1.9mi
8/10
Provided by GreatSchools
Lifestyle
Provided by Walk Score and Local Logic
Climate risks
1/10 Flood Factor
Minimal risk of a flood reaching the building in the next 30 years
3/10 Fire Factor
0.15% chance of being in a wildfire in next 30 years
6/10 Heat Factor
7 days above 106° expected this year, 16 days in 30 years
6/10 Wind Factor
27% chance of strong winds in next 30 years
2/10 Air Factor
1 unhealthy days expected this year, 2 days in 30 years
Provided by First Street
Historical weather
Waxhaw, NC • 28173
Average low and high temperatures (°F)
50
29
58
36
71
45
78
51
79
59
89
67
93
72
83
68
84
62
74
51
66
44
55
34
Jan
Feb
Mar
Apr
May
Jun
Jul
Aug
Sep
Oct
Nov
Dec
Sun exposure
Try the sun simulator tool to see how light moves across the property at different times of day and year.
Provided by Shadowmap
Estimated sale price
$480,000 – $581,000
Reach more buyers when you sell with Redfin. Save up to $5,047 in fees.3 minutes to get started.

