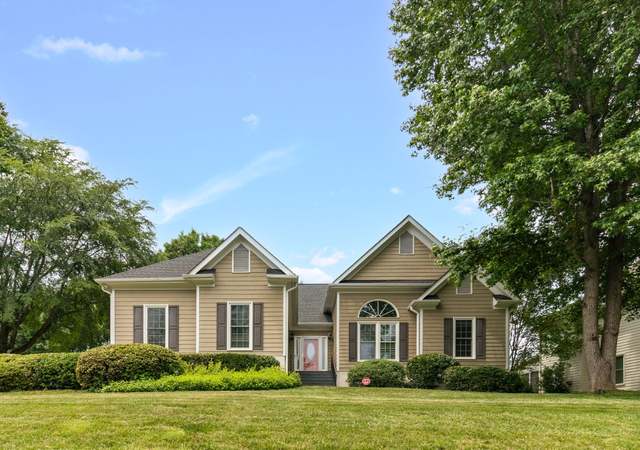
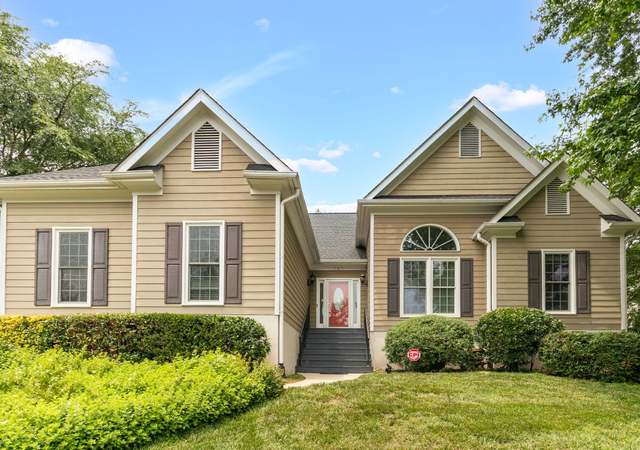
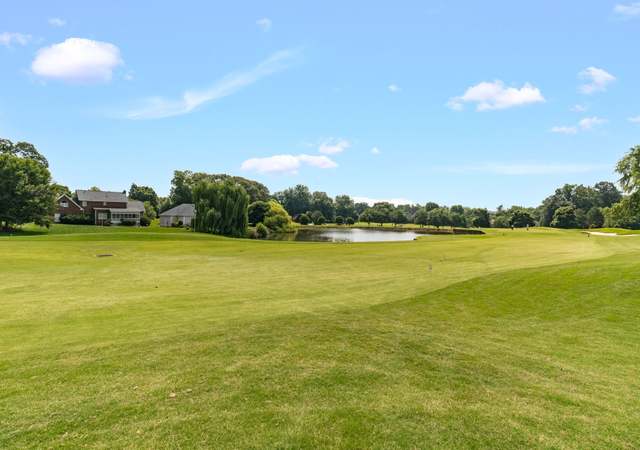
Sip your morning coffee, listen to the bird's chirping & the ping of golf balls, from the deck, patio or Sunroom! Cozy gas log Fireplace in the soaring ceiling Family Room which opens to the kitchen & Dining Room, You can hear the laughter from the guests that you will be entertaining!! Owner suite w/Spa like Bath, One level living w/Bonus up & attic storage for all the treasures! Chef's delight kitchen w/granite tops, stainless steel appliances & gas range, Storage Space under house-Man Cave? Roof 2013!
Single-familyProperty Type
1995Year Built
0.55 acresLot Size
$185Est. Price/Sq.Ft.
2 car garageParking
Listed by Delaina Ellington• Allen Tate North Elm
Listed by A. Brian Ellington• Allen Tate North Elm
Bought with A. Brian Ellington• Allen Tate North Elm
House On #6 Fairway. Wooden Blinds Throughout. Beautiful Sunroom. Oversized Deck Overlooking Fantastic View Golf Course. Gutter Guards Recently Installed. 4 Ceiling Fans. Vaulted Ceilings. Fireplace W/ Gas Logs. Extra Large Master Suite W/ Large Walk In Closet. Bath W/ Whirlpool Garden Tub And Separate Shower. 1 Story W/ Bonus Room Above Garage.
Public Records
Jan 11, 1996
Sold
$220,500
$80/sq ft
Public Records
May 1, 1995
Sold
$44,500
$16/sq ft
Year
Property tax
Land + Additions
Assessment*
2025
$3,441 (−1.0%)
$80,000 + $308,100
$388,100
2024
$3,475 (+3.0%)
$80,000 + $308,100
$388,100
2023
$3,376 (−1.0%)
$80,000 + $308,100
$388,100
2022
$3,410 (+21.1%)
$80,000 + $308,100
$388,100
2021
$2,815 (+0.6%)
$80,000 + $308,100
$388,100
2020
$2,797 (+0.6%)
$60,000 + $260,400
$320,400
2019
$2,780
$60,000 + $260,400
$320,400
2018
$2,780
$60,000 + $260,400
$320,400
2017
$2,780 (+9.7%)
$60,000 + $260,400
$320,400
2016
$2,535 (+2.5%)
$60,000 + $224,200
$284,200
2014
$2,472
$60,000 + $224,200
$284,200
Tax history for 712 Greyrock Rd
Year
Property tax
Land + Additions
Assessment*
2025
$3,441 (−1.0%)
$80,000 + $308,100
$388,100
2024
$3,475 (+3.0%)
$80,000 + $308,100
$388,100
2023
$3,376 (−1.0%)
$80,000 + $308,100
$388,100
2022
$3,410 (+21.1%)
$80,000 + $308,100
$388,100
2021
$2,815 (+0.6%)
$80,000 + $308,100
$388,100
2020
$2,797 (+0.6%)
$60,000 + $260,400
$320,400
2019
$2,780
$60,000 + $260,400
$320,400
2018
$2,780
$60,000 + $260,400
$320,400
2017
$2,780 (+9.7%)
$60,000 + $260,400
$320,400
2016
$2,535 (+2.5%)
$60,000 + $224,200
$284,200
2014
$2,472
$60,000 + $224,200
$284,200
*Taxable value of land and structures on it ("additions") is determined regularly by local assessors and does not affect market price.
Public record
Beds
3
Baths
2
Stories
1.5
Lot width
—
Lot depth
—
Lot size
0.55 Acres
Year renovated
2010
Sq. Ft.
2,639
Year built
1995
Style
Single Family Residential
County
Guilford County
APN
108213
Parking Spaces
—
Basement
—
Accessible
—
HOA Dues
—
Garage
—
Features
—
Last updated by owner on Oct 16, 2026.
Property details
Parking
Parking / Garage Information
# of Garage Spaces: 2
Garage Description: Attached Garage
Parking Features: Driveway, Attached
Interior
Bathroom Information
# of Bathrooms (Full): 2
# of Bathrooms (1/2): 0
Basement Information
Basement YN: No
Basement: Crawl Space
Room Information
# of Rooms: 11
Room 1
Type: Dining Room
Level: Main
Dimensions: 13ft 0in x 13ft 0in
Room 2
Type: Great Room
Level: Main
Dimensions: 15ft 8in x 18ft 6in
Room 3
Type: Laundry
Level: Main
Dimensions: 9ft 0in x 11ft 4in
Room 4
Type: Kitchen
Level: Main
Dimensions: 11ft 10in x 11ft 10in
Room 5
Type: Entry
Level: Main
Dimensions: 5ft 6in x 11ft 0in
Room 6
Type: Sunroom
Level: Main
Dimensions: 10ft 6in x 15ft 6in
Room 7
Level: Main
Dimensions: 12ft 6in x 12ft 0in
Room 8
Level: Main
Dimensions: 16ft 0in x 18ft 3in
Room 9
Level: Main
Dimensions: 11ft 11in x 11ft 7in
Room 10
Type: Breakfast
Level: Main
Dimensions: 10ft 0in x 11ft 6in
Room 11
Type: Bonus Room
Level: Second
Dimensions: 9ft 6in x 26ft 8in
Interior Features
Has Primary On Main
Attic Description: Walk in Attic
Flooring: Carpet, Tile, Wood
Interior Features: Ceiling Fan(s), Dead Bolt(s), Pantry, Separate Shower, Solid Surface Counter
Exterior
Exterior Features
Fencing: None
Pool Information
Pool Features: Community
Lot Information
Lot Features: On Golf Course
Lot Size Acres: 0.55
Lot Size Dimensions: 0
Land Information
Land Description: Golf Course Lot
Water Source: Public
Property Information
Property Type: Residential
Property Sub Type: Single Family Residence
Built Information: Existing
Year Built: 1995
# of Fireplaces: 1
Fireplace Features: Gas Log, Great Room
Appliances: Microwave, Dishwasher, Disposal, Free-Standing Range, Electric Water Heater
Laundry Features: Dryer Connection, Main Level
Building Information
Building Area Total: 2,760
Levels: One
Construction Materials: Brick
Financial
Tax Information
Tax Annual Amount: $2,473
Utilities
Utility Information
Sewer: Public Sewer
Water Heater: Electric
Heating & Cooling
Cooling: Central Air
Heating: Forced Air, Natural Gas
Heating Fuel: Natural Gas
Location
HOA Information
Association: Greensboro
Association YN: Yes
Association Fee: $30
Association Fee Frequency: Monthly
Location Details
Directions: hwy 70e. lt on golf house rd e. rt on greyrock
Community Information
Subdivision Name: Stoney Creek
Public facts
Beds: 3
Baths: 2.0
Sq. Ft.: 2,639
Stories: 1.5
Lot Size: 0.55 acres
Style: Single Family Residential
Year Built: 1995
Year Renovated: 2010
County: Guilford County
APN: 108213
Home facts updated by county records on Oct 16, 2026
Around this home
Schools
Sedalia Elementary School
Public PreK-5 • Assigned • 1.8mi
4/10
Eastern Middle School
Public 6-8 • Assigned • 1.9mi
5/10
Eastern Guilford High School
Public 9-12 • Assigned • 1.6mi
2/10
Provided by GreatSchools
Lifestyle
Provided by Walk Score and Local Logic
Climate risks
1/10 Flood Factor
Minimal risk of a flood reaching the building in the next 30 years
3/10 Fire Factor
0.31% chance of being in a wildfire in next 30 years
6/10 Heat Factor
7 days above 104° expected this year, 18 days in 30 years
5/10 Wind Factor
20% chance of strong winds in next 30 years
2/10 Air Factor
2 unhealthy days expected this year, 2 days in 30 years
Provided by First Street
Historical weather
Whitsett, NC • 27377
Average low and high temperatures (°F)
47
27
53
33
69
44
76
52
78
57
88
67
90
72
81
66
80
60
71
49
65
42
52
32
Jan
Feb
Mar
Apr
May
Jun
Jul
Aug
Sep
Oct
Nov
Dec
Sun exposure
In this area, properties receive around 9 hours in
June and 5.1 hours in December, which is comparable to the
U.S. average for solar exposure.
9 hrs
5.1 hrs
JuneDecember
Provided by Shadowmap
Estimated sale price
$486,000 – $588,000
Reach more buyers when you sell with Redfin. Save up to $5,112 in fees.3 minutes to get started.