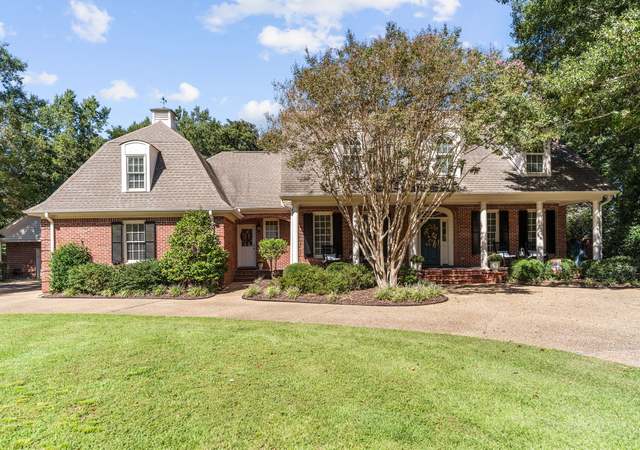
Experience exceptional luxury and thoughtful design in this stunning new-build located in the sought-after Creekside community; a natural gas neighborhood with a day dock and kayak/paddle board launch area on Hewletts Creek. Situated on nearly half an acre, this 5 bedroom, 4.5 bath home spans over 4,000 sq ft and includes an in-law suite, home office, bonus room, and unique stylish upgrades throughout. Curb appeal abounds, and the interior is just as impressive. Durable laminate flooring runs throughout. The foyer leads to a formal dining room and office at the front of the home. An inviting living room is the heart of the home with trey ceilings, a gas fireplace with tile surround and shiplap detailing, and custom built-ins. Large sliders open to a screened porch featuring a second fireplace, perfect for cozy evenings. The chef's kitchen dazzles with quartz countertops, upgraded cabinetry, stainless appliances including a gas cooktop, walk-in pantry with built-ins, breakfast nook, and a wet bar with wine fridge. The first-floor primary suite is dreamy, offering dual vanities, a soaking tub, floor-to-ceiling tiled shower with rain head, and a spacious walk-in closet. A laundry room with sink and cabinetry and a mudroom with built-ins complete the main floor. Upstairs, enjoy a large loft, three additional bedrooms, two full baths, and a private in-law suite with a full bathroom and an additional area plumbed and wired for a full kitchen or wet bar. Step outside to your own private oasis; an expansive, beautifully landscaped backyard with manicured Bermuda sod and full irrigation that has been fully fenced. The real showstopper is the fully automated saltwater pool that offers resort-style living in the comfort of your backyard. Additional features to note: Tankless water heater, gas stub out for grill and future Generator, and a 400amp Generac Transfer pre wired for future generator. Every detail has been considered—this home truly has it all.
Welcome home to Creekside at Hewletts Creek. This is a new residential ''boutique'' neighborhood that consisted of 23 lots. Most of the homes have been completed or are currently under construction. This waterfront community was developed to offer a cozy, coastal lifestyle. Here is your chance to buy a . 47 acre cleared lot to build your next home in this quiet, peaceful community. Take a walk down to the neighborhood pier to catch a sunset, take in the nature, watch the wildlife or to launch your kayak or paddleboard into the water. Close to shops, restaurants, Masonboro Elementary, Historical District of Wilmington, Midtown, golf courses and all of the beaches. Don't miss out on your opportunity to be a part of this charming community.
Hive MLS #100442728
May 30, 2024
Listing Removed
—
May 17, 2024
Price Changed
$335,000
$83/sq ft
May 4, 2024
Listed
$345,000
$86/sq ft
Hive MLS #100414694
Jan 9, 2024
Sold
$330,000
$82/sq ft
Nov 14, 2023
Listed
$330,000
$82/sq ft
Hive MLS #100347463
Nov 9, 2022
Price Changed
$279,000
$69/sq ft
Oct 10, 2022
Listing Removed
—
Sep 2, 2022
Listed
$299,000
$74/sq ft
Hive MLS #100155824
Mar 19, 2019
Listed
$239,900
$60/sq ft
Year
Property tax
Land + Additions
Assessment*
2026
$8,108 (+350.9%)
$321,600 + $950,200
$1,271,800
2025
$1,798 (−1.6%)
$321,600 + $950,200
$1,271,800
2024
$1,828 (+3.0%)
$321,600
2023
$1,775 (−1.3%)
$210,100
2021
$1,798
$210,100
Tax history for 404 E Blackbeard Rd
Year
Property tax
Land + Additions
Assessment*
2026
$8,108 (+350.9%)
$321,600 + $950,200
$1,271,800
2025
$1,798 (−1.6%)
$321,600 + $950,200
$1,271,800
2024
$1,828 (+3.0%)
$321,600
2023
$1,775 (−1.3%)
$210,100
2021
$1,798
$210,100
*Taxable value of land and structures on it ("additions") is determined regularly by local assessors and does not affect market price.
Public record
Public record
Zoning
Beds
5
Baths
4.5
Stories
2
Lot width
—
Lot depth
—
Lot size
0.47 Acres
Year renovated
—
Sq. Ft.
4,160
Year built
2025
Style
Single Family Residential
County
New Hanover County
APN
R06700-002-156-000
Parking Spaces
—
Basement
—
Accessible
—
HOA Dues
—
Garage
—
Features
—
Last updated by owner on Oct 19, 2026.
R-20
Residential District
The R-20, Residential District is established as a residential district in which the principal use of land is for low density residential and recreational purposes. The regulations of this district are intended to discourage any use which because of its character would substantially interfere with the development of residences and which would be detrimental to the quiet residential nature of the areas included within the district.
Permitted uses
Include but are not limited to:
Housing-Single unit
Recreation
Golf related
Park & open space
Property details
Parking
Parking/Garage Information
# of Parking Spaces Total: 2
Has Garage
Has Attached Garage
# of Garage Spaces: 2
Parking Features: Garage Faces Front, Concrete, Garage Door Opener, Lighted
Interior
Bathroom Information
# of Full Bathrooms: 4
# of Half Bathrooms: 1
Heating & Cooling
Has Cooling
Cooling: Central Air
Has Heating
Heating: Fireplace(s), Electric, Forced Air, Heat Pump, Natural Gas
Interior Features
Interior Features: Master Downstairs, Walk-In Closet(s), Tray Ceiling(s), High Ceilings, Entrance Foyer, Kitchen Island, Ceiling Fan(s), Pantry
Appliances: Vented Exhaust Fan, Gas Cooktop, Built-In Electric Oven, Double Oven, Dishwasher, Microwave, Tankless Water Heater
Flooring: Laminate, Tile
Has Fireplace
Fireplace Features: Gas Log
Room Information
# of Rooms Total: 13
Laundry Features: Laundry Room
Exterior
Exterior Features
Patio And Porch Features: Covered, Porch, Screened
Fencing: Back Yard, Wood, Wrought Iron
Roof: Metal, Shingle
Pool Information
Pool Features: In Ground
Building Information
Sq. Ft.: 4030
Levels: Two
Construction Materials: Brick
Foundation Details: Raised, Slab
Property Features
New Construction
Security Features: Smoke Detector(s)
Accessibility Features: Accessible Full Bath
Other Equipment: Irrigation Equipment
Property Information
Property Type: Residential
Property Sub Type: Single Family Residence
Raw Mls Property Sub Type: Single Family Residence
Lot Information
Road Surface Type: Paved
Lot Size : 0.47
Lot Size Dimensions: 99 x 212 x 98 x 206
Lot Size Area: 0.47
Lot Size Units: Acres
Lot Size Acres: 0.47
Zoning: R-20
Utilities
Utility Information
Water Source: Public
Utilities: Natural Gas Connected, Sewer Connected, Water Connected
Location
HOA Information
Has Homeowners Association
Association Fee: $1,800
Schools Information
Elementary School: Masonboro Elementary
Middle Or Junior School: Roland Grise
High School District: New Hanover
High School: Hoggard
Location Information
Directions: Take College Road South. Turn Left onto Oleander Dr then take a slight right onto Pine Grove Dr. Turn Left onto Masonboro Sound Rd and then Left onto E Blackbeard Rd. The home is on your Left.
Subdivision Name: Creekside
Community Information
Community Features: Sidewalks, Street Lights
Public facts
Beds: 5
Baths: 4.5
Sq. Ft.: 4,160
Stories: 2.0
Lot Size: 0.47 acres
Style: Single Family Residential
Year Built: 2025
Year Renovated: —
County: New Hanover County
APN: R06700-002-156-000
Home facts updated by county records on Oct 19, 2026
Other
Listing Information
List AOR: Cape Fear Realtors MLS, Inc.
Around this home
Schools
K - 12
Preschool & daycare
Masonboro Elementary School
Public K-5 • Assigned • 0.6mi
10/10
Roland-Grise Middle School
Public 6-8 • Assigned • 2.3mi
6/10
John T Hoggard High
Public 9-12 • Assigned • 2.3mi
6/10
Provided by GreatSchools
Lifestyle
Provided by Walk Score and Local Logic
Climate risks
3/10 Flood Factor
Estimated 10-14% chance of a flood reaching the building in the next 30 years
1/10 Fire Factor
Unlikely to be in a wildfire in next 30 years
9/10 Heat Factor
7 days above 103° expected this year, 19 days in 30 years
9/10 Wind Factor
99% chance of strong winds in next 30 years
2/10 Air Factor
1 unhealthy days expected this year, 1 days in 30 years
Provided by First Street
Historical weather
Wilmington, NC • 28409
Average low and high temperatures (°F)
53
35
58
40
70
50
76
58
80
65
88
73
91
77
85
72
81
67
72
58
69
51
58
40
Jan
Feb
Mar
Apr
May
Jun
Jul
Aug
Sep
Oct
Nov
Dec
Sun exposure
In this area, properties receive around 9.2 hours in
June and 5.7 hours in December, placing it above the
U.S. average for solar exposure.
9.2 hrs
5.7 hrs
JuneDecember
Provided by Shadowmap
Estimated sale price
$1.61M – $1.95M
Reach more buyers when you sell with Redfin. Save up to $16,925 in fees.3 minutes to get started.
Get a free, detailed breakdown of how we calculated your estimate.