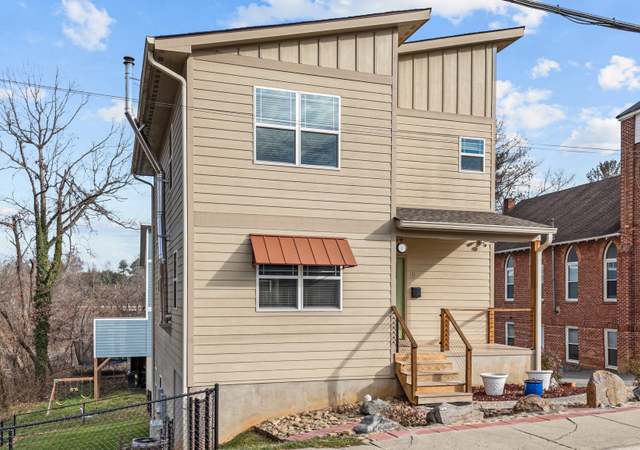
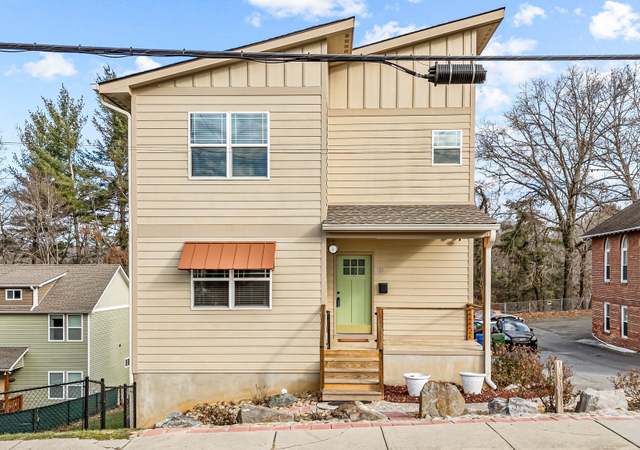
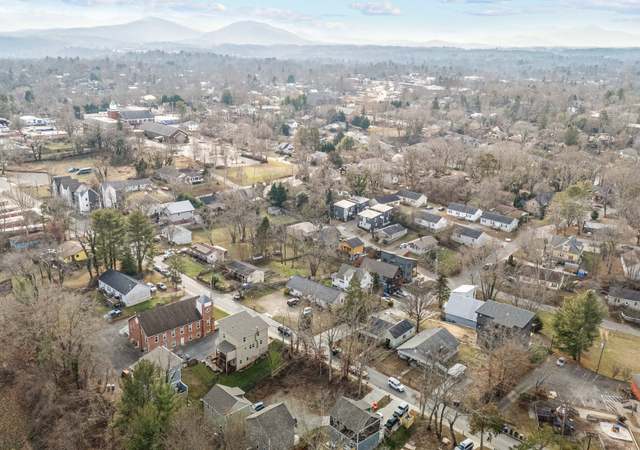
2019 Modern Green Built home in Craggy Park, walkable West Asheville’s newest green community with streamside trails, organic gardens and a private park. Built by JAG Construction, features include an open floor plan, gourmet kitchen with quartz countertops, sunny back deck off of living room, hardwood floors, and large windows for great light. Primary suite on main level with ensuite full bath. Second floor has two bedrooms and one full bathroom. Finished basement with separate entrance has bedroom, full bath with wet room and large media/bonus room. Low-maintenance yard is professionally landscaped. Low energy bills and many green features. Walkable/Bikeable to WAVL Shops, dining, farmers market and music venues. Light and bright and room for ALL with 4 bedrooms, 3.5 baths.
Single-familyProperty Type
2018Year Built
4,356 sq ftLot Size
$281Price/Sq.Ft.
$50/moHOA Dues
Listed by Bob Gardner• Howard Hanna Beverly-Hanks Asheville-Downtown
Contact: bob.gardner@allentate.com
Bought with Gwenn Frederick• Homespun Investment Realty Inc
Est. $3,496 per month, based on comparable rentals
Sale and tax history for 7 Mauricet Ln
Sale History
Tax History
Date
Event
Price
CANOPYMLS as Distributed by MLS Grid #4241872
May 1, 2026
Sold
$750,000
$281/sq ft
Mar 6, 2026
Contingent
—
Oct 7, 2025
Relisted
—
Oct 7, 2025
Price Changed
$775,000
$290/sq ft
Aug 28, 2025
Price Changed
$817,500
$306/sq ft
Jun 25, 2025
Price Changed
$859,000
$321/sq ft
May 20, 2025
Price Changed
$882,500
$330/sq ft
May 6, 2025
Price Changed
$909,000
$340/sq ft
Apr 1, 2025
Listed
$939,000
$351/sq ft
CANOPYMLS as Distributed by MLS Grid #3756395
Aug 24, 2021
Sold
$680,000
$254/sq ft
Jul 28, 2021
Pending
—
Jul 24, 2021
Contingent
—
Jul 23, 2021
Listed
$669,900
$251/sq ft
Jul 20, 2021
Coming Soon
$669,900
$251/sq ft
+31
Newer modern Green Built home in Craggy Park, walkable West Asheville’s green community with stream-side trails, organic gardens and a private park. Built by JAG Construction, features include an open floor plan, gourmet kitchen, sunny back deck off of living room, hardwood floors, and large windows for great light. Master suite on main level with ensuite full bath. Second floor has two bedrooms and one full bathroom. Mostly finished basement with separate entrance has bedroom, an upgraded full Japanese style bath, and large media/bonus room. Low-maintenance yard is professionally landscaped. Low energy bills and many green features.
CANOPYMLS as Distributed by MLS Grid #3477256
Jul 30, 2019
Sold
$530,000
$198/sq ft
Jun 28, 2019
Contingent
—
Jun 19, 2019
Price Changed
$529,000
$198/sq ft
May 24, 2019
Price Changed
$539,000
$202/sq ft
Mar 4, 2019
Listed
$545,000
$204/sq ft
+30
Brand new modern Green Built home in Craggy Park, walkable West Asheville’s newest green community with streamside trails, organic gardens and a private park. Built by JAG Construction, features include an open floor plan, gourmet kitchen, sunny back deck off of living room, hardwood floors, and large windows for great light. Master suite on main level with ensuite full bath. Second floor has two bedrooms and one full bathroom. Mostly finished basement with separate entrance has bedroom, full bath and large media/bonus room. Low-maintenance yard is professionally landscaped. Low energy bills and many green features. See brochure for details.
Year
Property tax
Land + Additions
Assessment*
2025
$6,687 (+6.3%)
$96,900 + $511,800
$608,700
2024
$6,288 (+2.6%)
$96,900 + $511,800
$608,700
2023
$6,131 (+1.0%)
$96,900 + $511,800
$608,700
2022
$6,070 (−0.8%)
$96,900 + $511,800
$608,700
2021
$6,117 (+10.9%)
$96,900 + $511,800
$608,700
2020
$5,515 (+530.8%)
$96,900 + $516,500
$613,400
2019
$874
$81,100 + $430,500
$511,600
2018
$874
Public record
Public record
Zoning
Beds
—
Baths
3.5
Stories
2
Lot width
—
Lot depth
—
Lot size
4,356 Sq. Ft.
Year renovated
—
Sq. Ft.
2,653
Year built
2018
Style
Single Family Residential
County
Buncombe County
APN
963826088900000
Parking Spaces
—
Basement
—
Accessible
—
HOA Dues
—
Garage
—
Features
—
Last updated by owner on Aug 10, 2026.
RS8
RESOURCE MANAGEMENT OVERLAY
Residential Single-Family High Density District
It is the intent of the RS-8 Residential Single-Family High Density District to establish a high density per acre for single-family dwellings where public infrastructure is sufficient to support such development and to stabilize and protect the district's residential character in areas of existing high density single-family development while promoting a suitable environment for single-family living. Non-single-family development normally required to provide the basic elements of a balanced and attractive residential area is also permitted.
Heating Information: Electric, ENERGY STAR Qualified Equipment, Heat Pump, Zoned
Cooling Information: Central Air, ENERGY STAR Qualified Equipment, Heat Pump, Zoned
Sq. Ft. Unheated Total: 90
Sq. Ft. Unheated Basement: 90
Interior Features
Room Count: 11
Interior Features: Breakfast Bar, Drop Zone, Kitchen Island, Open Floorplan, Split Bedroom, Storage, Walk-in Closet(s)
Window Features: Insulated Window(s)
Appliances: Disposal, Dryer, ENERGY STAR Qualified Dishwasher, ENERGY STAR Qualified Light Fixtures, Exhaust Fan, Gas Oven, Gas Range, Gas Water Heater, Microwave, Plumbed For Ice Maker, Refrigerator, Tankless Water Heater, Washer
Flooring: Concrete, Tile, Wood
Door Features: French Doors, Insulated Door(s)
Entry Level: 1
Exterior
Building Information
Construction Type: Site Built
Construction Materials: Fiber Cement
Exterior Features
Patio And Porch Features: Covered, Deck, Front Porch
Property Information
Property Type: Residential
Property Sub Type: Single Family Residence
Zoning: RES
Zoning Specification: RES
Land Information
Land Included Y/N: 1
Lot Information
Lot Features: Wooded
Lot Size Area: 0.1
Lot Size Units: Acres
Elevation: 2000
Road Surface Type: Asphalt, Concrete, Paved
Road Responsibility: Publicly Maintained Road
Utilities
Utility Information
Water Source: City
Sewer: Public Sewer
Utilities: Cable Connected, Electricity Connected, Underground Power Lines, Underground Utilities
Location
HOA Information
Has HOA
Association Name: Craggy Park Home Owners Association- Phase 1
Association Email: si.belmar@gmail.com
HOA Subject To Dues: Mandatory
HOA Subject To: Required
Association Fee: $150
Association Fee Frequency: Quarterly
Association Annual Expense: 600.00
School Information
Elementary School: Asheville City
Middle Or Junior High School: Asheville
High School: Asheville
Location Information
Directions: From Haywood Road, turn at light onto Louisiana Avenue. Turn left onto Mauricet Lane at the entrance to Craggy Park. 7 Mauricet Lane is on the right. Sign in yard.
Community Information
Community Features: Picnic Area, Playground, Recreation Area, Street Lights, Walking Trails
Public facts
Beds: —
Baths: 3.5
Sq. Ft.: 2,653
Stories: 2.0
Lot Size: 4,356 square feet
Style: Single Family Residential
Year Built: 2018
Year Renovated: —
County: Buncombe County
APN: 963826088900000
Home facts updated by county records on Aug 10, 2026
Other
Auction Information
Is Auction: 0
Listing Information
Exception YN: 0
Green Information
Green Verification Count: 1
Home Information
Total Property HLA Sq. Ft.: 2673
Living Area: 2673
Above Grade Finished Area: 1,683
Below Grade Finished Area: 990
Sq. Ft. Upper: 603
Sq. Ft. Third: 0
Sq. Ft. Main: 1080
Sq. Ft. Lower: 0
Foundation Details: Basement
Builder Name: JAG Construction
Builder Model: Tanager
Levels: Two
Around this home
Schools
Vance Elementary
Public PreK-5 • Assigned • 0.7mi
8/10
Asheville Middle
Public 6-8 • Assigned • 1.8mi
7/10
Silsa
Public 9-12 • Assigned • 2.4mi
8/10
Provided by GreatSchools
Climate risks
1/10 Flood Factor
Minimal risk of a flood reaching the building in the next 30 years
1/10 Fire Factor
Unlikely to be in a wildfire in next 30 years
4/10 Heat Factor
7 days above 98° expected this year, 19 days in 30 years
2/10 Wind Factor
Minor risk of severe winds over next 30 years
3/10 Air Factor
2 unhealthy days expected this year, 2 days in 30 years
Provided by First Street
Historical weather
Asheville, NC • 28806
Average low and high temperatures (°F)
45
24
55
32
67
41
74
50
75
55
85
63
87
68
80
63
77
59
70
47
62
41
51
31
Jan
Feb
Mar
Apr
May
Jun
Jul
Aug
Sep
Oct
Nov
Dec
Sun exposure
84/ 100
Very good sunlight
Sunscore
This home receives average direct sun exposure in Asheville. There appears to be minimal shading by surrounding buildings, terrain, and vegetation.

9.3 hrs
6.4 hrs
JuneDecember
Provided by Shadowmap
Estimated sale price
$735,000 – $890,000
Reach more buyers when you sell with Redfin. Plus, you'll save $7,733 in fees.