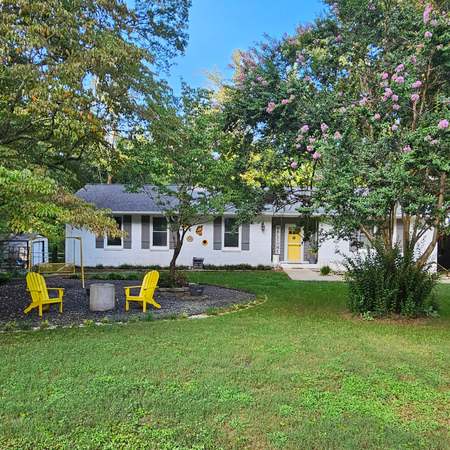
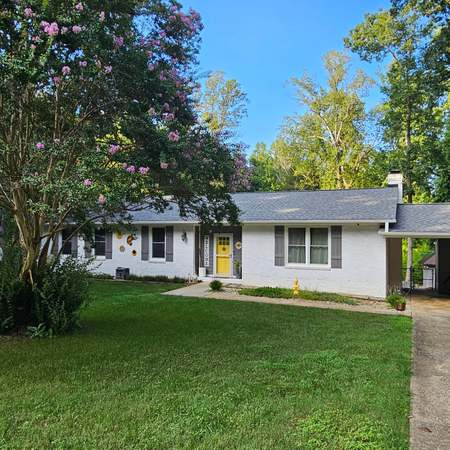
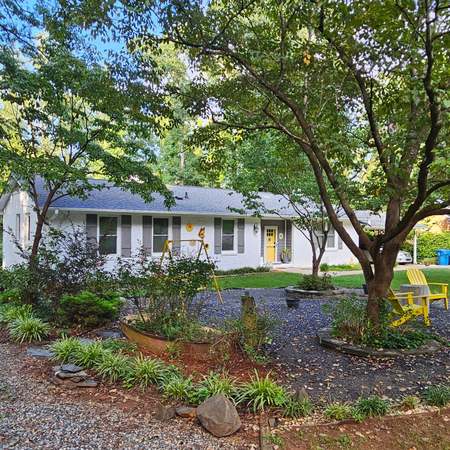
Luxury Meets Lake Living - Fully Renovated Ranch Retreat Experience elevated everyday living in this stunning, fully remodeled 4-bedroom, 3-bath ranch nestled on a spacious corner lot in this highly sought-after lake community. Thoughtfully designed with a private guest suite on one end and a primary bedroom with it's own ensuite on the opposite end, this layout offers unmatched comfort and versatility—perfect for hosting guests or multigenerational living. No detail was overlooked in this renovation! Enjoy the peace of mind of a brand-new roof, new HVAC, and new water heater, alongside refined upgrades like granite countertops, luxury flooring, new windows, and paint throughout. Step outside to your covered back porch—the perfect place to unwind after a day on the water or to entertain under the stars. Located in a vibrant lake-access community with membership-only amenities and no HOA, this property offers a true blend of style, function, and location.
Single-familyProperty Type
1962Year Built
0.82 acresLot Size
$178Est. Price/Sq.Ft.
4 spacesParking
Listed by Regina Simpson• Local to Coastal Realty
Bought with Edith Dominguez• Keller Williams Realty, KV
Luxury Meets Lake Living – Fully Renovated Ranch Retreat Experience elevated everyday living in this stunning, fully remodeled 4-bedroom, 3-bath ranch nestled on a spacious corner lot in this highly sought-after lake community. Thoughtfully designed with a private guest suite on one end and a primary bedroom with it's own ensuite on the opposite end, this layout offers unmatched comfort and versatility—perfect for hosting guests or multigenerational living. No detail was overlooked in this renovation! Enjoy the peace of mind of a brand-new roof, new HVAC, and new water heater, alongside refined upgrades like granite countertops, luxury flooring, new windows, and paint throughout. Step outside to your covered back porch—the perfect place to unwind after a day on the water or to entertain under the stars. Located in a vibrant lake-access community with membership-only amenities and no HOA, this property offers a true blend of style, function, and location.
TMLS #10112310
Oct 28, 2025
Sold
$497,000
$176/sq ft
Sep 26, 2025
Pending
—
Jul 28, 2025
Listed
$499,500
$177/sq ft
Triad MLS #1148138
Jul 23, 2024
Sold
$220,000
$78/sq ft
Jul 11, 2024
Contingent
—
Jul 9, 2024
Listed
$249,500
$89/sq ft
+14
Hurry!! You DO NOT want to miss out on this charming brick ranch located in sought after Lynwood Lakes. Enjoy the tranquil setting on flat corner lot, while conveniently located to highways and surrounding cities. The price reflects the need for updates, but there are ENDLESS possibilities for you to put your own personal touches on this one and transform it into your DREAM home. This cutie boasts low maintenance brick exterior, 3 spacious bedrooms w/ hardwood flooring, 2 bathrooms, large living room w/ wood burning fireplace, roomy den, formal dining room, attached 2 car carport, walk up attic, and more! Large covered back porch perfect for entertaining friends and family. Home is being sold AS-IS. Schedule your showing today!
Year
Property tax
Land + Additions
Assessment*
2025
$1,927 (+7.3%)
$50,000 + $154,700
$204,700
2024
$1,796
$50,000 + $154,700
$204,700
2023
$1,796 (−1.0%)
$50,000 + $154,700
$204,700
2022
$1,814 (+28.4%)
$50,000 + $154,700
$204,700
2021
$1,412 (+4.2%)
$50,000 + $154,700
$204,700
2020
$1,356 (+0.3%)
$30,000 + $129,400
$159,400
2019
$1,352
$30,000 + $129,400
$159,400
2018
$1,352 (+2.2%)
$30,000 + $129,400
$159,400
2017
$1,324 (−2.2%)
$30,000 + $129,400
$159,400
2016
$1,353 (−1.7%)
$30,000 + $128,300
$158,300
2014
$1,376
$30,000 + $128,300
$158,300
Tax history for 5211 Ventura Dr
Year
Property tax
Land + Additions
Assessment*
2025
$1,927 (+7.3%)
$50,000 + $154,700
$204,700
2024
$1,796
$50,000 + $154,700
$204,700
2023
$1,796 (−1.0%)
$50,000 + $154,700
$204,700
2022
$1,814 (+28.4%)
$50,000 + $154,700
$204,700
2021
$1,412 (+4.2%)
$50,000 + $154,700
$204,700
2020
$1,356 (+0.3%)
$30,000 + $129,400
$159,400
2019
$1,352
$30,000 + $129,400
$159,400
2018
$1,352 (+2.2%)
$30,000 + $129,400
$159,400
2017
$1,324 (−2.2%)
$30,000 + $129,400
$159,400
2016
$1,353 (−1.7%)
$30,000 + $128,300
$158,300
2014
$1,376
$30,000 + $128,300
$158,300
*Taxable value of land and structures on it ("additions") is determined regularly by local assessors and does not affect market price.
Public record
Public record
Zoning
Beds
3
Baths
2
Stories
1
Lot width
—
Lot depth
—
Lot size
0.82 Acres
Year renovated
1998
Sq. Ft.
1,867
Year built
1962
Style
Single Family Residential
County
Guilford County
APN
134149
Parking Spaces
—
Basement
—
Accessible
—
HOA Dues
—
Garage
—
Features
—
Last updated by owner on Jul 17, 2026.
RS-40
Residential Single-Family District
The RS-40, Residential Single-Family District is primarily intended to accommodate single-family detached dwellings on large lots in areas without access to public water and wastewater services. The district is established to promote single-family detached residences where environmental features, public service capacities or soil characteristics necessitate very low density single-family development. The overall gross density in RS-40 areas will typically be 1.0 unit per acre or less.
Property details
Parking
Parking Information
Open Parking: Yes
Open Parking Spaces: 4
Interior
Bathroom Information
Bathrooms Full: 3
Bedroom Information
Bedrooms Total: 4
Interior Features
Appliances: Dishwasher, Electric Cooktop, Electric Range, Microwave, Refrigerator
Laundry Features: Laundry Room
Interior Features: Quartz Counters
Flooring: Laminate
Exterior
Building Information
Construction Materials: Brick
Building Area Total: 2816.0
Structure Type: House
Exterior Features
Patio and Porch Features: Rear Porch
Roof: Architectural Shingle
Property information
Living Area: 2,816
Above Grade Finished Area: 2816.0
Below Grade Finished Area: 0.0
Levels: One
Property Condition: Updated/Remodeled
Land Information
Horse: No
Lot Information
Lot Size Acres: 0.82
Lot Size Area: 0.82
Lot Size Square Feet: 35719.2
Lot Size Units: Acres
Financial
Tax Information
Tax Annual Amount: 1926.62
Financial Information
Buyer Financing: Cash
Utilities
Utility Information
Sewer: Public Sewer
Utilities: Sewer Connected, Water Connected
Water Source: Public
Heating & Cooling
Heating: Yes
Heating Information: Heat Pump
Cooling: Yes
Cooling Information: Central Air, Heat Pump
Location
HOA Information
Association: No
Association Amenities: Boat Slip, Playground
School Information
Elementary School: Alamance County Schools
Middle Or Junior School: Guilford County Schools
High School: Guilford County Schools
Location Information
County Or Parish: Guilford
Directions: US 421 Exit 196 for Neely Rd towards Williams Dairy rd, Right on Ventura. Home on right.
Latitude: 35.99999
Longitude: -79.729679
Postal Code: 27406
Road Responsibility: Public Maintained Road
Community Information
Community Features: Lake, Playground
Senior Community: No
Public facts
Beds: 3
Baths: 2.0
Sq. Ft.: 1,867
Stories: 1.0
Lot Size: 0.82 acres
Style: Single Family Residential
Year Built: 1962
Year Renovated: 1998
County: Guilford County
APN: 134149
Home facts updated by county records on Jul 17, 2026
Other
hidden custom fields
Laundry Room
Listing Date Information
Contract Status Change Date: 2025-10-28
Documents Change Timestamp: 2025-08-03T12:34:04Z
Photos Change Timestamp: 2025-07-28T23:35:24Z
Around this home
Schools
Alamance Elementary School
Public PreK-5 • Assigned • 1.7mi
6/10
Southeast Guilford Middle School
Public 6-8 • Assigned • 2.8mi
3/10
Southeast Guilford High School
Public 9-12 • Assigned • 2.7mi
7/10
Provided by GreatSchools
Lifestyle
Provided by Walk Score and Local Logic
Climate risks
1/10 Flood Factor
Minimal risk of a flood reaching the building in the next 30 years
1/10 Fire Factor
Unlikely to be in a wildfire in next 30 years
6/10 Heat Factor
7 days above 103° expected this year, 17 days in 30 years
4/10 Wind Factor
20% chance of strong winds in next 30 years
2/10 Air Factor
1 unhealthy days expected this year, 1 days in 30 years
Provided by First Street
Historical weather
Greensboro, NC • 27406
Average low and high temperatures (°F)
46
27
53
34
68
44
75
53
76
57
86
68
88
72
82
67
78
62
70
51
63
44
51
33
Jan
Feb
Mar
Apr
May
Jun
Jul
Aug
Sep
Oct
Nov
Dec
Sun exposure
In this area, properties receive around 9 hours in
June and 5.2 hours in December, which is comparable to the
U.S. average for solar exposure.
9 hrs
5.2 hrs
JuneDecember
Provided by Shadowmap
Estimated sale price
$476,000 – $576,000
Reach more buyers when you sell with Redfin. Save up to $5,008 in fees.3 minutes to get started.