
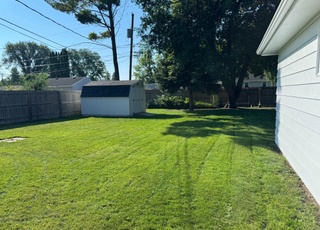
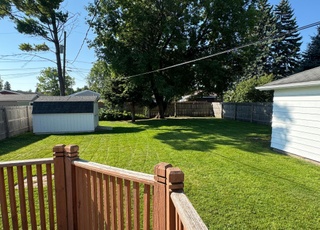
Stunning 4 bedroom, 3 bath, turn of the century home in the heart of Grand Forks' historic Reeves Drive neighborhood. This home has preserved its original charm, boasting beautiful woodwork and a built-in hutch, while offering many upgrades and high-end modern fixtures. An addition to the original structure offers an open concept kitchen and family room, a rarity in historic homes. Custom cabinets and newly upgraded quartz counters, hard surface flooring and stainless steel appliances, including full double ovens and an induction cooktop, make this a home cook's dream. The living room includes a gas fireplace and breakfast nook, and looks over the quaint backyard. A spacious dining room fit for dinner parties, a cozy front porch to enjoy all four seasons and a primary suite with a remodeled bathroom fit-out with high-end finishes complete the main level. A bright and airy upstairs offers three additional bedrooms and a full bathroom. The basement features a workout area, ¾ bath, laundry and multiple storage areas. The backyard is a quaint oasis with a privacy fence, and two recently built decks - perfect options for sunny days or cool evenings. The house has steel siding, newer shingles and AC units upstairs and on the main floor. Radiators in the original structure keep the home warm and cozy in the winter. Check out this amazing property before it is too late!
Beautiful home on historic Reeves Drive with master suite on main floor! Features an updated kitchen with stainless steel appliances, crown molding & built-ins throughout, French doors leading to a deck & professionally landscaped backyard oasis with paver patio. Second floor has 3 bedrooms & a bathroom. 1 year home warranty included! Sellers will give $4,000 Roofing Allowance!
GFAAR #16-1598
Aug 30, 2016
Listed
$249,900
$110/sq ft
Public Records
Jun 16, 2014
Sold
—
GFAAR #13-1173
Jun 13, 2014
Sold
—
Sep 3, 2013
Listed
$239,000
$105/sq ft
Year
Property tax
Land + Additions
Assessment*
2025
$4,926 (+34.1%)
$24,000 + $130,000
$154,000
2024
$3,673 (−10.5%)
$24,000 + $109,500
$133,500
2023
$4,102 (+10.0%)
$24,000 + $105,000
$129,000
2022
$3,729 (+3.5%)
2021
$3,601 (+1.6%)
2020
$3,544 (−1.0%)
$20,000 + $101,900
$121,900
2019
$3,580 (+5.7%)
$20,000 + $101,900
$121,900
2018
$3,386 (−11.1%)
$20,000 + $96,900
$116,900
2017
$3,811 (+8.3%)
$25,500 + $106,450
$131,950
2016
$3,520 (+16.4%)
$24,750 + $103,350
$128,100
2013
$3,025
$23,550 + $83,500
$107,050
Tax history for 1007 Reeves Dr
Year
Property tax
Land + Additions
Assessment*
2025
$4,926 (+34.1%)
$24,000 + $130,000
$154,000
2024
$3,673 (−10.5%)
$24,000 + $109,500
$133,500
2023
$4,102 (+10.0%)
$24,000 + $105,000
$129,000
2022
$3,729 (+3.5%)
2021
$3,601 (+1.6%)
2020
$3,544 (−1.0%)
$20,000 + $101,900
$121,900
2019
$3,580 (+5.7%)
$20,000 + $101,900
$121,900
2018
$3,386 (−11.1%)
$20,000 + $96,900
$116,900
2017
$3,811 (+8.3%)
$25,500 + $106,450
$131,950
2016
$3,520 (+16.4%)
$24,750 + $103,350
$128,100
2013
$3,025
$23,550 + $83,500
$107,050
*Taxable value of land and structures on it ("additions") is determined regularly by local assessors and does not affect market price.
Public record
Beds
4
Baths
2
Stories
2
Lot width
50 ft.
Lot depth
141 ft.
Lot size
7,050 Sq. Ft.
Year renovated
—
Sq. Ft.
2,068
Year built
1919
Style
Single Family Residential
County
Grand Forks County
APN
44220200095000
Parking Spaces
—
Basement
—
Accessible
—
HOA Dues
—
Garage
—
Features
—
Last updated by owner on Aug 3, 2026.
Property details
Interior
Bathroom Information
# of Full Bathrooms: 2
# of Three Quarter Bathrooms: 1
Room Information
# of Rooms Total: 12
Exterior
Exterior Features
Patio And Porch Features: Deck
Building Information
Above Grade Finished Area: 1,698
# of Stories Total: 2
Construction Materials: Metal Siding
Property Information
Property Type: Residential
Property Sub Type: Single Family Residence
Raw Mls Property Sub Type: Single Family Residence
Lot Information
Lot Size Dimensions: 50 x 141
Lot Size Acres: 0.16
Financial
Tax Information
Tax Annual Amount: $3,888.23
Location
Schools Information
Elementary School: Phoenix
Middle Or Junior School: Valley
High School: Central
Public facts
Beds: 4
Baths: 2.0
Sq. Ft.: 2,068
Stories: 2.0
Lot Size: 7,050 square feet
Style: Single Family Residential
Year Built: 1919
Year Renovated: —
County: Grand Forks County
APN: 44220200095000
Home facts updated by county records on Aug 3, 2026
Around this home
Schools
Phoenix Elementary School
Public PreK-5 • Assigned • 0.5mi
4/10
Valley Middle School
Public 6-8 • Assigned • 1.7mi
3/10
Provided by GreatSchools
Lifestyle
Provided by Walk Score and Local Logic
Climate risks
1/10 Flood Factor
Minimal risk of a flood reaching the building in the next 30 years
3/10 Fire Factor
0.15% chance of being in a wildfire in next 30 years
2/10 Heat Factor
7 days above 96° expected this year, 12 days in 30 years
1/10 Wind Factor
Minimal risk of severe winds over next 30 years
4/10 Air Factor
4 unhealthy days expected this year, 4 days in 30 years
Provided by First Street
Historical weather
Grand Forks, ND • 58201
Average low and high temperatures (°F)
16
0
23
6
37
19
51
31
70
46
77
56
79
60
79
58
76
54
61
40
40
25
22
7
Jan
Feb
Mar
Apr
May
Jun
Jul
Aug
Sep
Oct
Nov
Dec
Sun exposure
In this area, properties receive around 9.6 hours in
June and 3.1 hours in December, placing it below the
U.S. average for solar exposure.
9.6 hrs
3.1 hrs
JuneDecember
Provided by Shadowmap
Estimated sale price
$420,000 – $509,000
Sell confidently with a local market expert in Grand Forks. 3 minutes to get started.