


For sale
$504,800
Est. $2,894/mo —
3
bd•
2 ba
•
1,765
sq ft
203 Emma Ct, Mapleton, ND 58059
About this home
Single-familyProperty Type
2025Year Built
9,147 sq ftLot Size
$286Price/Sq.Ft.
2 car garageParking
Listed by Mike Gillund • Beyond Realty
Listing updated:
Redfin checked: 2 minutes ago•Source:NORTHSTARMLS as Distributed by MLS Grid #6753646
See this home in person
We'll connect you with a local agent to show you this home, answer your questions, and assist you on your buying journey.
Open houses
No upcoming open houses.
Nearby open houses (9)


Around this home
Lifestyle
Provided by Walk Score and Local Logic
Property details
- Interior
- Exterior
- Finance

Kitchen

Bathroom

Bedroom

Living

Dining
- Interior features
- Open floor plan
- Granite countertops
- Kitchen island
- Walk-in pantry
- Primary bedroom with walk-through closet
- Primary bathroom ensuite with double sinks and walk-in shower stall
- Main-floor primary bedroom and main-floor bedrooms
- All living facilities on one level
- No-step entry and no internal or external stairs
- Bedrooms
- 3 bedrooms — all on the main level
- Primary bedroom on the main level
- Bathrooms
- Main-floor full bath
- Main-floor 3/4 bath (primary) with double sinks and private ensuite
- Kitchen
- Range
- Microwave
- Dishwasher
- Refrigerator
- Disposal
- Stainless steel appliances
- Laundry & utility
- Main-level laundry room with washer and electric dryer hookups
- Washer/dryer hookup included
- Utility room
- Heating & cooling
- Forced air heating
- Central air conditioning
- Exterior features
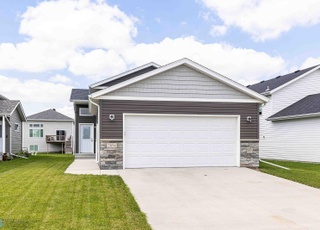
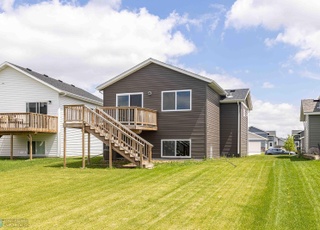
- Vinyl and stone exterior
- Patio
- In-ground sprinkler system
- Lot dimensions approximately 62 x 133
- Lot area about 0.21 acres
- Home design
- Single-level (one story) residential home
- Main-level living with slab foundation
- Accessible design with no-step entry and no stairs
- Parking
- Attached insulated garage with garage door opener and floor drain
- Concrete driveway
- 2-car garage (approx. 24 x 26)
- Construction
- Built by DABBERT CUSTOM HOMES
- Asphalt roof (age 8 years or less)
- Slab foundation
- Utilities
- City water connected
- City sewer connected
- Natural gas
- HOA & community
- Builder association: Home Builders Association of Fargo-Moorhead
Electricity and solar
View estimated energy costs and solar savings for this home
Internet
View available providersSun exposure
Try the sun simulator tool to see how light moves across the property at different times of day and year.
Provided by Shadowmap
$492,992
$12K under list price of $505K
Nearby comparable homes
The Redfin Estimate uses 6 recent nearby sales, priced between $275K to $555K.




Tour for free, no strings attached
Instant answers, or connect with a local agent
Details provided by NORTHSTARMLS as Distributed by MLS Grid and may not match the public record. Learn more.


 United States
 Canada