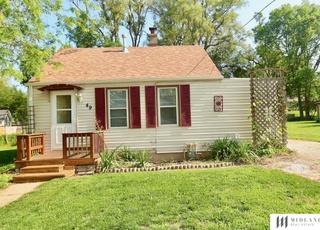
Check this one out!! Tucked away in Bellevue you will find this move in ready charmer. 2 Bed 1 Bath with a 20'x14' detached garage, 12'x10' Tuff Shed and a huge back yard. Large master bedroom features access to laundry and a big walk in closet. All appliances included. Close to 370 & 75 for easy access to anywhere in the metro.
Single-familyProperty Type
1941Year Built
9,975 sq ftLot Size
$223Est. Price/Sq.Ft.
1 car garageParking
Listed by Cody Mahoney• Better Homes and Gardens R.E.
Listed by April Tucker• Better Homes and Gardens R.E.
Super clean 2 bedroom ranch. Close to Offutt and major conveniences in Bellevue. Newer carpet throughout whole house. Extra large master bedroom with huge walk-in closet. All kitchen appliances, plus washer, dryer included. Alum siding makes this the perfect low maintenance home! A/C New in 2013.
GPRMLS #21212565
Apr 10, 2013
Listing Removed
—
Jul 6, 2012
Listed
$60,000
$81/sq ft
Public Records
Jul 5, 2005
Sold
$80,000
$108/sq ft
GPRMLS #20508360
Jun 29, 2005
Sold
$79,500
$107/sq ft
Jun 8, 2005
Listing Removed
—
May 5, 2005
Listed
$79,500
$107/sq ft
GPRMLS #20400428
Jan 26, 2005
Sold
$50,000
$67/sq ft
Jan 13, 2005
Listing Removed
—
Sep 23, 2004
Listed
$65,000
$88/sq ft
Year
Property tax
Land + Additions
Assessment*
2025
$2,222 (+15.3%)
$28,000 + $108,947
$136,947
2024
$1,927 (−8.9%)
$28,000 + $101,030
$129,030
2023
$2,114 (+13.5%)
$23,000 + $87,275
$110,275
2022
$1,862 (+8.7%)
$23,000 + $77,129
$100,129
2021
$1,714 (+6.4%)
$18,000 + $68,526
$86,526
2020
$1,611 (+6.4%)
$16,000 + $62,777
$78,777
2019
$1,515 (+5.1%)
$16,000 + $57,839
$73,839
2018
$1,441 (+4.5%)
$16,000 + $53,850
$69,850
2017
$1,379 (+6.7%)
$16,000 + $52,253
$68,253
2016
$1,293 (+2.0%)
$16,000 + $48,860
$64,860
2015
$1,268 (−1.8%)
$16,000 + $46,200
$62,200
2014
$1,291
$16,000 + $46,027
$62,027
Tax history for 2 Martinview Rd
Year
Property tax
Land + Additions
Assessment*
2025
$2,222 (+15.3%)
$28,000 + $108,947
$136,947
2024
$1,927 (−8.9%)
$28,000 + $101,030
$129,030
2023
$2,114 (+13.5%)
$23,000 + $87,275
$110,275
2022
$1,862 (+8.7%)
$23,000 + $77,129
$100,129
2021
$1,714 (+6.4%)
$18,000 + $68,526
$86,526
2020
$1,611 (+6.4%)
$16,000 + $62,777
$78,777
2019
$1,515 (+5.1%)
$16,000 + $57,839
$73,839
2018
$1,441 (+4.5%)
$16,000 + $53,850
$69,850
2017
$1,379 (+6.7%)
$16,000 + $52,253
$68,253
2016
$1,293 (+2.0%)
$16,000 + $48,860
$64,860
2015
$1,268 (−1.8%)
$16,000 + $46,200
$62,200
2014
$1,291
$16,000 + $46,027
$62,027
*Taxable value of land and structures on it ("additions") is determined regularly by local assessors and does not affect market price.
Public record
Public record
Zoning
Beds
2
Baths
1
Stories
1
Lot width
—
Lot depth
—
Lot size
9,887 Sq. Ft.
Year renovated
—
Sq. Ft.
742
Year built
1941
Style
Single Family Residential
County
Sarpy County
APN
010448462
Parking Spaces
—
Basement
—
Accessible
—
HOA Dues
—
Garage
—
Features
—
Last updated by owner on Aug 17, 2026.
RG-50
General Residential District
This district is intended to permit single-family and two-family residential developments and other compatible uses on smaller sized lots.
Permitted uses
Include but are not limited to:
Garden center
Housing-Single unit
Housing-Multiple units
Infrastructure-Other
Public service
Recreation
Park & open space
Property details
Parking
Garage Features
Garage Spaces: 1
Has Garage
Parking Features
Parking Total: 1
Parking Features: Detached
Covered Spaces: 1
Interior
Room Information
No
Basement Area: 0
Master Bedroom Width: 13.8
Master Bedroom Level: Main Floor
Master Bedroom Length: 11.1
Master Bedroom Features: Wall/Wall Carpeting
Master Bedroom Area: 153.18
Living Room Width: 11.1
Living Room Level: Main Floor
Living Room Length: 13.4
Living Room Features: Wall/Wall Carpeting,Ceiling Fan(s)
Living Room Area: 148.74
Kitchen Width: 8
Kitchen Level: Main Floor
Kitchen Length: 11.1
Kitchen Features: 9'+ Ceiling
Kitchen Area: 88.8
Bedroom1 Width: 12
Bedroom1 Features: Wall/Wall Carpeting
Bedroom1 Area: 103.2
Bedroom1 Level: Main Floor
Bedroom1 Length: 8.6
Bathroom Information
Bathrooms Total Integer: 1
# of Bathrooms (Full): 1
Main Level Bathrooms: 1
Main Floor Bathrooms: 1
Interior Features
# of Fireplaces: 0
Flooring: Carpet
Exterior
Building Information
Construction Materials: Aluminum Siding
Year Built: 1,941
Building Area Total: 742
Building Area Units: Square Feet
Exterior Features
Patio And Porch Features: Porch
Fencing: Chain Link
Roof: Composition
Property Information
Property Type: Residential
Property Sub Type: Single Family Residence
Property Condition: Not New and NOT a Model
Living Area: 742
Living Area Units: Square Feet
Below Grade Finished Area Units: Square Feet
Below Grade Finished Area: 0
Above Grade Finished Area Units: Square Feet
Above Grade Finished Area: 742
Land Information
Foundation Details: Slab
Lot Information
Other Structures: Shed(s)
Lot Features: Up to 1/4 Acre.
Lot Size Dimensions: 182 x 67.9 x 194 x 28.6
Lot Size Acres: 0.229
Lot Included in Price
Financial
Tax Information
Tax Annual Amount: 1686.72
Tax Year: 2020
Utilities
Heating & Cooling
Has Heating
Heating: Gas, Forced Air
Has Cooling
Cooling: Central Air
Utility Information
Water Source: Public
Sewer: Public Sewer
Location
School Information
Elementary School District: Bellevue
Elementary School: Belleaire
Middle Or Junior School District: Bellevue
Middle Or Junior School: Bellevue Mission
High School District: Bellevue
High School: Bellevue East
Public facts
Beds: 2
Baths: 1.0
Sq. Ft.: 742
Stories: 1.0
Lot Size: 9,887 square feet
Style: Single Family Residential
Year Built: 1941
Year Renovated: —
County: Sarpy County
APN: 010448462
Home facts updated by county records on Aug 17, 2026
Other
Documents & Disclosures
Documents Count: 4
Around this home
Schools
Belleaire Elementary School
Public PreK-6 • Assigned • 0.8mi
4/10
Bellevue Mission Middle School
Public 7-8 • Assigned • 1.4mi
8/10
Bellevue East Senior High School
Public 9-12 • Assigned • 1.3mi
2/10
Provided by GreatSchools
Lifestyle
Provided by Walk Score and Local Logic
Climate risks
1/10 Flood Factor
Minimal risk of a flood reaching the building in the next 30 years
3/10 Fire Factor
0.31% chance of being in a wildfire in next 30 years
3/10 Heat Factor
7 days above 105° expected this year, 15 days in 30 years
2/10 Wind Factor
Minor risk of severe winds over next 30 years
1/10 Air Factor
0 unhealthy days expected this year, 0 days in 30 years
Provided by First Street
Historical weather
Bellevue, NE • 68005
Average low and high temperatures (°F)
35
16
42
20
61
34
65
44
75
52
84
65
85
67
84
64
82
57
72
47
52
34
41
23
Jan
Feb
Mar
Apr
May
Jun
Jul
Aug
Sep
Oct
Nov
Dec
Sun exposure
In this area, properties receive around 10.4 hours in
June and 4.3 hours in December, which is comparable to the
U.S. average for solar exposure.
10.4 hrs
4.3 hrs
JuneDecember
Provided by Shadowmap
Estimated sale price
$157,000 – $190,000
Sell confidently with a local market expert in Bellevue. 3 minutes to get started.