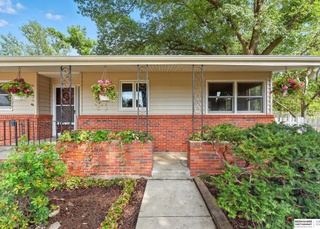
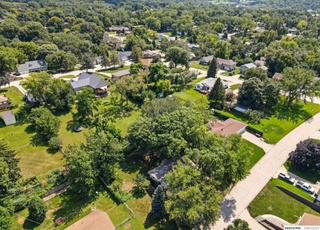
Charming move in ready 3 bedroom home with large backyard oasis featuring mature trees, a garden area, shed and relaxing water fall feature AND deck with retractable awning! Spacious kitchen with a plethora of cabinetry including soft close drawers, solid surface counter tops and eating area. Gather in he living room or bonus 4 season heated and cooled sunroom. All 3 bedrooms on the same floor. Newer Anderson windows. Vinyl siding, 2nd car parking pad, full privacy vinyl fence and sprinkler system included. Property is currently tax exempt. Close to schools, shopping and Offutt AFB! Furnace & AC 2014.
Single-familyProperty Type
1961Year Built
0.38 acresLot Size
$153Est. Price/Sq.Ft.
1 car garageParking
Listed by Maria Polinsky• NP Dodge RE Sales Inc Sarpy
Contact: M: 402-213-5558
Bought with Kim Mathias• NP Dodge RE Sales Inc Sarpy
Welcome home! Meticulously maintained, super clean, move in ready 3 bedroom home in an established neighborhood and within walking distance to Avery Elementary! New carpet throughout the main floor! Beautifully updated kitchen and bathroom! Enjoy entertaining in your 4 seasons sun porch, huge deck, full privacy fence and backyard oasis complete with waterfall feature. Retractable awning over back deck along with garden space and storage shed in backyard. Too many great features to list! AMA.
Year
Property tax
Land + Additions
Assessment*
2025
$4,711 (+12.0%)
$36,000 + $239,173
$275,173
2024
$4,204 (−8.1%)
$34,000 + $239,573
$273,573
2023
$4,577 (+11.1%)
$30,000 + $210,348
$240,348
2022
$4,121 (+40.4%)
$29,000 + $187,738
$216,738
2017
$2,934 (+5.2%)
$20,000 + $123,578
$143,578
2016
$2,788 (+1.3%)
$20,000 + $117,980
$137,980
2015
$2,751 (−1.1%)
$20,000 + $114,018
$134,018
2014
$2,782
$20,000 + $113,683
$133,683
Tax history for 2004 Smith Rd
Year
Property tax
Land + Additions
Assessment*
2025
$4,711 (+12.0%)
$36,000 + $239,173
$275,173
2024
$4,204 (−8.1%)
$34,000 + $239,573
$273,573
2023
$4,577 (+11.1%)
$30,000 + $210,348
$240,348
2022
$4,121 (+40.4%)
$29,000 + $187,738
$216,738
2017
$2,934 (+5.2%)
$20,000 + $123,578
$143,578
2016
$2,788 (+1.3%)
$20,000 + $117,980
$137,980
2015
$2,751 (−1.1%)
$20,000 + $114,018
$134,018
2014
$2,782
$20,000 + $113,683
$133,683
*Taxable value of land and structures on it ("additions") is determined regularly by local assessors and does not affect market price.
Public record
Public record
Zoning
Beds
3
Baths
1
Stories
1
Lot width
—
Lot depth
—
Lot size
0.38 Acres
Year renovated
—
Sq. Ft.
1,780
Year built
1961
Style
Single Family Residential
County
Sarpy County
APN
010526579
Parking Spaces
—
Basement
—
Accessible
—
HOA Dues
—
Garage
—
Features
—
Last updated by owner on Aug 17, 2026.
RS-84
Single-Family Residential District
This district is intended to permit single family residential developments and other compatible uses on medium sized lots.
Permitted uses
Include but are not limited to:
Garden center
Housing-Single unit
Infrastructure-Other
Public service
Recreation
Park & open space
Property details
Parking
Garage Features
Garage Spaces: 1
Has Garage
Has Attached Garage
Parking Features
Parking Total: 1
Parking Features: Attached, Garage Door Opener
Covered Spaces: 1
Interior
Room Information
Basement: Finished
Yes
Basement Area: 621
Other Room 1 Name: Sunroom
Master Bedroom Width: 11.4
Master Bedroom Level: 2nd Floor
Master Bedroom Length: 13.8
Master Bedroom Features: Wall/Wall Carpeting
Master Bedroom Area: 157.32
Master Bathroom Features: None
Living Room Width: 13.1
Living Room Level: Main Floor
Living Room Length: 15.3
Living Room Features: Wall/Wall Carpeting,Bay/Bow Windows,Fireplace,Ceiling Fan(s)
Living Room Area: 200.43
Kitchen Width: 10.1
Kitchen Level: Main Floor
Kitchen Length: 11.4
Kitchen Features: Laminate Flooring
Kitchen Area: 115.14
Family Room Width: 9.2
Family Room Level: Below Grade
Family Room Length: 18.11
Family Room Area: 166.612
Dining Room Width: 9.6
Dining Room Level: Main Floor
Dining Room Length: 10.1
Dining Room Features: Laminate Flooring
Dining Room Area: 96.96
Bedroom1 Width: 10
Bedroom1 Features: Wall/Wall Carpeting
Bedroom1 Area: 133
Bedroom1 Level: 2nd Floor
Bedroom1 Length: 13.3
Bedroom2 Area: 91.1
Bedroom2 Features: Wood Floor
Bedroom2 Length: 9.11
Bedroom2 Level: 2nd Floor
Bedroom2 Width: 10
Bathroom Information
Bathrooms Total Integer: 1
# of Bathrooms (Full): 1
2nd Floor Bathrooms: 1
Interior Features
Interior Features: Ceiling Fan(s)
Laundry Features: Laminate Flooring
Has Fireplace
# of Fireplaces: 1
Fireplace Features: Living Room, Direct-Vent Gas Fire
Appliances: Humidifier, Range - Cooktop + Oven, Oven - No Cooktop, Refrigerator, Washer, Dryer, Disposal, Microwave
Flooring: Carpet, Wood
Exterior
Building Information
Construction Materials: Vinyl Siding
Year Built: 1,961
Building Area Total: 1780
Building Area Units: Square Feet
Exterior Features
Patio And Porch Features: Porch, Covered Deck, Deck
Exterior Features: Sprinkler System
Fencing: Full, Vinyl/PVC
Roof: Composition
Property Information
Property Type: Residential
Property Sub Type: Single Family Residence
Property Condition: Not New and NOT a Model
Living Area: 1780
Living Area Units: Square Feet
Below Grade Finished Area Units: Square Feet
Below Grade Finished Area: 297
Above Grade Finished Area Units: Square Feet
Above Grade Finished Area: 1483
Land Information
Foundation Details: Block
Lot Information
Other Structures: Shed(s)
Lot Features: Over 1/4 up to 1/2 Acre, City Lot, Public Sidewalk, Level
Lot Size Dimensions: 75 x 219
Lot Size Acres: 0.377
Lot Included in Price
Financial
Tax Information
Tax Annual Amount: 0
Tax Year: 2020
Utilities
Heating & Cooling
Has Heating
Heating: Gas, Forced Air
Has Cooling
Cooling: Central Air
Utility Information
Utilities: Cable Available
Water Source: Public
Sewer: Public Sewer
Location
School Information
Elementary School District: Bellevue
Elementary School: Avery
Middle Or Junior School District: Bellevue
Middle Or Junior School: Logan Fontenelle
High School District: Bellevue
High School: Bellevue West
Public facts
Beds: 3
Baths: 1.0
Sq. Ft.: 1,780
Stories: 1.0
Lot Size: 0.38 acres
Style: Single Family Residential
Year Built: 1961
Year Renovated: —
County: Sarpy County
APN: 010526579
Home facts updated by county records on Aug 17, 2026
Other
Documents & Disclosures
Documents Count: 1
Around this home
Schools
Avery Elementary School
Public PreK-6 • Assigned • 0.1mi
6/10
Logan Fontenelle Middle School
Public 7-8 • Assigned • 0.7mi
6/10
Bellevue West Senior High School
Public 9-12 • Assigned • 0.8mi
5/10
Provided by GreatSchools
Lifestyle
Provided by Walk Score and Local Logic
Climate risks
1/10 Flood Factor
Minimal risk of a flood reaching the building in the next 30 years
3/10 Fire Factor
0.15% chance of being in a wildfire in next 30 years
3/10 Heat Factor
7 days above 104° expected this year, 15 days in 30 years
2/10 Wind Factor
Minor risk of severe winds over next 30 years
1/10 Air Factor
0 unhealthy days expected this year, 0 days in 30 years
Provided by First Street
Historical weather
Bellevue, NE • 68005
Average low and high temperatures (°F)
35
16
42
20
61
34
65
44
75
52
84
65
85
67
84
64
82
57
72
47
52
34
41
23
Jan
Feb
Mar
Apr
May
Jun
Jul
Aug
Sep
Oct
Nov
Dec
Sun exposure
In this area, properties receive around 10.4 hours in
June and 4.3 hours in December, which is comparable to the
U.S. average for solar exposure.
10.4 hrs
4.3 hrs
JuneDecember
Provided by Shadowmap
Estimated sale price
$259,000 – $313,000
Sell confidently with a local market expert in Bellevue. 3 minutes to get started.