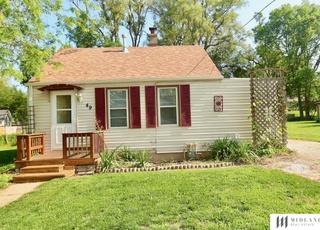
All refreshed and ready for a new owner! Cute 2 bed/1 bath with huge fenced yard in Bellevue. Newer furnace and AC. Fresh paint in and out. Friendly family room with stove leads to a newly painted deck. Bedrooms are larger than most. Huge shed for storage. Close to shopping, schools and Offutt Air Force Base.
Year
Property tax
Land + Additions
Assessment*
2019
$1,984 (+5.6%)
$16,000 + $89,318
$105,318
2018
$1,879 (+4.5%)
$16,000 + $75,466
$91,466
2017
$1,797 (+6.7%)
$16,000 + $72,987
$88,987
2016
$1,684 (+2.4%)
$16,000 + $68,532
$84,532
2015
$1,644 (−0.9%)
$16,000 + $64,973
$80,973
2014
$1,659
$16,000 + $63,725
$79,725
Tax history for 24 Martinview Rd
Year
Property tax
Land + Additions
Assessment*
2019
$1,984 (+5.6%)
$16,000 + $89,318
$105,318
2018
$1,879 (+4.5%)
$16,000 + $75,466
$91,466
2017
$1,797 (+6.7%)
$16,000 + $72,987
$88,987
2016
$1,684 (+2.4%)
$16,000 + $68,532
$84,532
2015
$1,644 (−0.9%)
$16,000 + $64,973
$80,973
2014
$1,659
$16,000 + $63,725
$79,725
*Taxable value of land and structures on it ("additions") is determined regularly by local assessors and does not affect market price.
Public record
Public record
Zoning
Beds
2
Baths
1
Stories
1
Lot width
71 ft.
Lot depth
135 ft.
Lot size
9,585 Sq. Ft.
Year renovated
—
Sq. Ft.
1,263
Year built
1942
Style
Single Family Residential
County
Sarpy County
APN
010448918
Parking Spaces
—
Basement
—
Accessible
—
HOA Dues
—
Garage
—
Features
—
Last updated by owner on Aug 17, 2026.
RG-50
General Residential District
This district is intended to permit single-family and two-family residential developments and other compatible uses on smaller sized lots.
Permitted uses
Include but are not limited to:
Garden center
Housing-Single unit
Housing-Multiple units
Infrastructure-Other
Public service
Recreation
Park & open space
Property details
Parking
Parking Features
Parking Features: No Garage
Interior
Room Information
Rooms Total: 5
Yes
Basement Area: 731
Other Room 1 Name: Workshop
Master Bedroom Width: 11.11
Master Bedroom Level: Main Floor
Master Bedroom Length: 20.2
Master Bedroom Area: 224.422
Living Room Width: 11
Living Room Level: Main Floor
Living Room Length: 14
Living Room Features: Wood Floor,Fireplace,Ceiling Fan(s)
Living Room Area: 154
Kitchen Width: 6.1
Kitchen Level: Main Floor
Kitchen Length: 11
Kitchen Features: Wood Floor
Kitchen Area: 67.1
Family Room Width: 14
Family Room Level: Main Floor
Family Room Length: 17.6
Family Room Area: 246.4
Bedroom1 Width: 12.4
Bedroom1 Features: Wood Floor,Ceiling Fan(s)
Bedroom1 Area: 179.8
Bedroom1 Level: Main Floor
Bedroom1 Length: 14.5
Bedroom2 Features: Wood Floor,Ceiling Fan(s)
Bathroom Information
Bathrooms Total Integer: 1
# of Bathrooms (Full): 1
Main Level Bathrooms: 1
Main Floor Bathrooms: 1
Interior Features
Has Fireplace
# of Fireplaces: 1
Fireplace Features: Living Room
Appliances: Range - Cooktop + Oven, Oven - No Cooktop, Refrigerator
Flooring: Wood
Exterior
Building Information
Year Built: 1,942
Building Area Total: 975
Building Area Units: Square Feet
Exterior Features
Patio And Porch Features: Deck
Fencing: Chain Link
Roof: Composition
Property Information
Property Type: Residential
Property Sub Type: Single Family Residence
Property Condition: Not New and NOT a Model
Living Area: 975
Living Area Units: Square Feet
Below Grade Finished Area Units: Square Feet
Below Grade Finished Area: 0
Above Grade Finished Area Units: Square Feet
Above Grade Finished Area: 975
Land Information
Foundation Details: Block
Lot Information
Other Structures: Shed(s)
Lot Features: Over 1/4 up to 1/2 Acre
Lot Size Dimensions: 135 x 71
Lot Included in Price
Financial
Tax Information
Tax Annual Amount: 1879.16
Tax Year: 2018
Utilities
Heating & Cooling
Has Heating
Heating: Gas, Forced Air
Has Cooling
Cooling: Central Air
Utility Information
Sewer: Public Sewer
Location
School Information
Elementary School District: Bellevue
Elementary School: Belleaire
Middle Or Junior School District: Bellevue
Middle Or Junior School: Bellevue Mission
High School District: Bellevue
High School: Bellevue East
Public facts
Beds: 2
Baths: 1.0
Sq. Ft.: 1,263
Stories: 1.0
Lot Size: 9,585 square feet
Style: Single Family Residential
Year Built: 1942
Year Renovated: —
County: Sarpy County
APN: 010448918
Home facts updated by county records on Aug 17, 2026
Other
Documents & Disclosures
Documents Count: 2
Around this home
Schools
Belleaire Elementary School
Public PreK-6 • Assigned • 0.7mi
4/10
Bellevue Mission Middle School
Public 7-8 • Assigned • 1.3mi
8/10
Bellevue East Senior High School
Public 9-12 • Assigned • 1.2mi
2/10
Provided by GreatSchools
Lifestyle
Provided by Walk Score and Local Logic
Climate risks
1/10 Flood Factor
Minimal risk of a flood reaching the building in the next 30 years
3/10 Fire Factor
0.31% chance of being in a wildfire in next 30 years
3/10 Heat Factor
7 days above 105° expected this year, 15 days in 30 years
2/10 Wind Factor
Minor risk of severe winds over next 30 years
1/10 Air Factor
0 unhealthy days expected this year, 0 days in 30 years
Provided by First Street
Historical weather
Bellevue, NE • 68005
Average low and high temperatures (°F)
35
16
42
20
61
34
65
44
75
52
84
65
85
67
84
64
82
57
72
47
52
34
41
23
Jan
Feb
Mar
Apr
May
Jun
Jul
Aug
Sep
Oct
Nov
Dec
Sun exposure
In this area, properties receive around 10.4 hours in
June and 4.3 hours in December, which is comparable to the
U.S. average for solar exposure.
10.4 hrs
4.3 hrs
JuneDecember
Provided by Shadowmap
Estimated sale price
$164,000 – $199,000
Sell confidently with a local market expert in Bellevue. 3 minutes to get started.