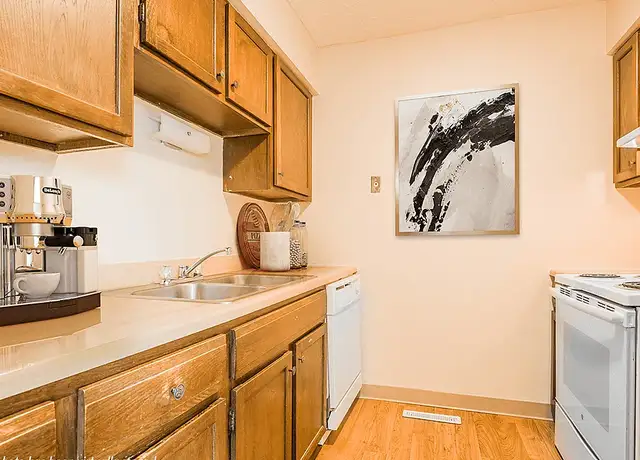
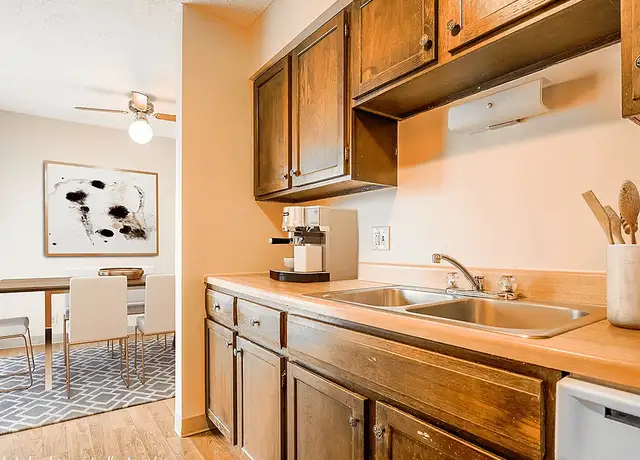
Ranch home on a third of an acre in Sunny Slope, a quiet 1960s neighborhood in northwest Omaha just west of I-680. The main level runs on original hardwood floors through the living room and bedrooms, with a large picture window in the living room facing the street and mature trees. The attached garage is unusually large for the block at 667 square feet, which leaves real room for a second vehicle plus storage or a workbench. The kitchen sits at the center of the floor plan with wood cabinetry, a peninsula that opens to the dining area, tile backsplash, and included appliances. The dining area has its own window bank looking out to the front yard and a light fixture over the table space. Bedrooms are on the same level, all with hardwood and closets. Downstairs is a finished walkout lower level with its own exterior door, giving you a second living area that gets natural light rather than feeling like a basement. There's an additional bedroom down here plus a full bathroom, and the remainder of the basement is left unfinished for storage and utilities. Out back there's a wood deck, a covered entry, and an open patio slab, and the lot has an in-ground sprinkler system. 3. DETAILS: 4 bedrooms / 3 full baths 2,269 sq ft including finished walkout lower level Hardwood floors throughout main level living area and bedrooms Finished walkout lower level with second living area and exterior access Oversized attached garage, 667 sq ft Central A/C Included appliances Wood deck, covered porch, open patio slab In-ground sprinkler system 0.3 acre lot, Sunny Slope neighborhood Schools: Sunny Slope Elementary ! Morton Magnet Middle ! Burke High Built 1961 4. CLOSING: To apply, contact Red Key Real Estate directly or apply through the listing at redkeyomaha.com. This property does not accept Section 8 / Housing Choice Vouchers.
Amenities
In-unit amenities
These amenities may not be available for every unit
View estimated energy costs and solar savings for this home
Internet
View Internet plans and providers available for this home
Provided by Down Payment Resource, RateUpdate.com, EnergySage, and AllConnect
Property details
Interior
Basement Information
Basement Sq. Ft: 1,419
Basement Finish: Finished
Bathroom Information
# of Full Baths: 2
# of 1/2 Baths: 1
Heating & Cooling
Air Conditioning Type: Central
Room Information
# of Rooms: 6
Exterior
Exterior Information
Physical Condition: Average
Foundation Type: Block
Building Construction Quality: Average
Exterior Wall: Frame/Vinyl
Roof Shape Type: Hip
Building Type: Ranch
Property Information
Subdivision Name: SUNNY SLOPE 2ND ADD
Living Sq. Ft: 2,169
Building Sq. Ft: 3,505
# of Units: 1
# of Stories: 1
Legal Description: SUNNY SLOPE 2ND ADD LOT 8 BLOCK 1 OUT LT A SUNNY SLOPE 3RD ADD & LT 8 IRREG
Parking & Garage Information
Parking Type: Attached Garage
Garage/Parking Sq. Ft: 667
Garage / Carport Type: Attached
Lot Information
# of Buildings: 1
Land Sq. Ft: 13,108
Legal Lot Number: 8
Legal Block Number: 1
Acres: 0.3009
Depth Footage: 113
Front Footage: 116
Zoning Code: R2
County Use Description: RESIDENTIAL
Location Information
Parcel Location Influence: Corner
Financial
Assessor Information
Assessment Year: 2026
Public facts
Beds: 3
Baths: 2.5
Sq. Ft.: 2,169
Stories: 1.0
Lot Size: 0.3 acres
Style: Single Family Residential
Year Built: 1961
Year Renovated: —
County: Douglas County
APN: 2304350783
Home facts updated by county records on Oct 22, 2026
Sale and tax history for 10506 Hilltop Rd
Sale History
Tax History
Date
Event
Price
APPFOLIO #2
Oct 10, 2026
Rental Removed
$2,100
$1/sq ft
Sep 16, 2026
Listed for Rent
$2,100
$1/sq ft
Avail #1
Feb 16, 2024
Rental Removed
$2,000
$1/sq ft
Dec 1, 2023
Listed for Rent
$2,200
$1/sq ft
GPRMLS #21612068
Jul 20, 2016
Sold
$130,000
$60/sq ft
Jul 15, 2016
Pending
—
Jul 6, 2016
Relisted
—
Jul 5, 2016
Pending
—
Jun 30, 2016
Listed
$135,000
$62/sq ft
+21
Great potential in this Sunny Slope Ranch. Newer windows and hardwood floors on main. Walkout basement with conforming 4th bedroom. Large 2 car garage. Sprinkler system and security system. Roof to be replaced (hail damage). Home needs updating, but Great Location.
Public Records
Jul 15, 1993
Sold
$80,000
$37/sq ft
Year
Property tax
Land + Additions
Assessment*
2025
$4,130 (+0.9%)
$26,800 + $248,100
$274,900
2024
$4,092 (−9.5%)
$26,800 + $220,200
$247,000
2023
$4,519 (−1.2%)
$26,800 + $220,200
$247,000
2022
$4,572 (+17.6%)
$26,800 + $187,400
$214,200
2021
$3,888 (+4.0%)
$26,800 + $187,400
$214,200
2020
$3,740 (−0.3%)
$26,800 + $156,900
$183,700
2019
$3,751 (+18.5%)
$26,800 + $147,900
$174,700
2018
$3,165 (−0.5%)
$26,800 + $147,900
$174,700
2017
$3,181 (+9.2%)
$26,800 + $120,400
$147,200
2016
$2,914 (+8.5%)
$26,800 + $120,400
$147,200
2014
$2,686
$14,000 + $112,900
$126,900
Around this home
Schools Near 10506 Hilltop Rd
K - 12
Preschool & daycare
4/10
Sunny Slope Elementary School
Public, PreK-5 • Assigned • 0.5mi
3/10
Morton Magnet Middle School
Public, 6-8 • Assigned • 0.5mi
2/10
Burke High School
Public, 9-12 • Assigned • 3.0mi
Provided by GreatSchools
About Sunny Slope-Sunny
View
Sunny Slope-Sunny View, located between North 30th Street and North 42nd Street, is a residential and hillside Omaha neighborhood with curving streets and broad valley views. The neighborhood’s character concentrates around the North 30th Street and Fort Street corridor, where corner storefronts, takeout counters, and everyday services set a steady, lived-in rhythm. Housing leans toward mid-century ranches and tidy postwar homes, with occasional older frame houses on deeper lots. Topography creates pockets of quiet blocks broken by long sightlines toward the city. Nearby green space and school grounds add room for walks and pickup games. A short drive connects to larger cultural anchors such as the Malcolm X Memorial Foundation and the Great Plains Black History Museum.
Provided by Walk Score and Local Logic
Public facts and zoning for 10506 Hilltop Rd
Beds
3
Baths
2.5
Sq. Ft.
2,169
Stories
1
Lot Size
0.3 Acres
Style
Single Family Residential
Year Built
1961
Year Renovated
—
County
Douglas County
APN
2304350783
Home facts updated by county records on Oct 22, 2026.
Additional resources
Zoning
Working on getting current and accurate zoning information for this home.Learn more
Climate risks
1/10 Flood Factor
Minimal risk of a flood reaching the building in the next 30 years
1/10 Fire Factor
Unlikely to be in a wildfire in next 30 years
3/10 Heat Factor
7 days above 103° expected this year, 15 days in 30 years
2/10 Wind Factor
Minor risk of severe winds over next 30 years
2/10 Air Factor
0 unhealthy days expected this year, 1 days in 30 years
Provided by First Street
Thinking of selling?
Estimated sale price
$282,000 – $341,000
Reach more buyers when you sell with Redfin. Plus, you'll save $2,958 in fees.
Get an in-depth report about your home value and the Omaha market.
All information is deemed reliable but not guaranteed. Redfin and its affiliates may receive compensation if you contact a rental property or sign a lease.
In-unit amenities
These amenities may not be available for every unit