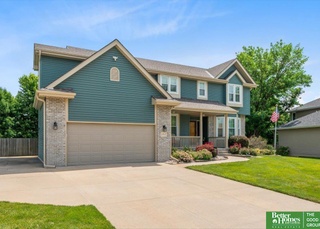
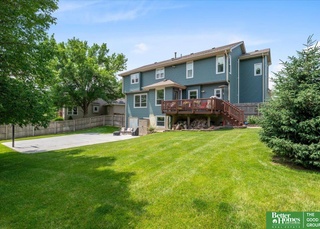
One Owner Home W/Dramatic 2 Sty Entry-t Staircase,Quality Thruout.See Thru Fp B/W Kit/Fr.Open Kit W/Sunroom,Lush Landscaping W/Fence,Sprinklers,Perennials,Firm Appt.
GPRMLS #9802755
Jun 29, 1998
Sold
$254,500
$54/sq ft
Apr 28, 1998
Listing Removed
—
Mar 8, 1998
Listed
$248,500
$52/sq ft
Monarch Marquis Plan Side Load Garage 3 Car Walkout Bsmt. Call Agent For Details Steve Evers M 677-1855 H 592-7342 Other Agent Chuck Pool H 339-7893 Vp 444-2680
Year
Property tax
Land + Additions
Assessment*
2025
$7,547 (−1.6%)
$62,000 + $457,093
$519,093
2024
$7,673 (−13.4%)
$62,000 + $455,757
$517,757
2023
$8,857 (+2.6%)
$60,000 + $454,362
$514,362
2022
$8,632 (+6.9%)
$58,000 + $412,401
$470,401
2021
$8,072 (+1.4%)
$53,000 + $370,010
$423,010
2020
$7,960 (+3.8%)
$47,000 + $340,739
$387,739
2019
$7,668 (+0.3%)
$46,000 + $332,533
$378,533
2018
$7,642 (+6.4%)
$46,000 + $318,889
$364,889
2017
$7,180
$41,000 + $317,114
$358,114
2016
$7,177 (+5.9%)
$41,000 + $295,567
$336,567
2015
$6,780 (+2.9%)
$41,000 + $295,980
$336,980
2014
$6,586
$36,000 + $272,014
$308,014
Tax history for 904 Roland Dr
Year
Property tax
Land + Additions
Assessment*
2025
$7,547 (−1.6%)
$62,000 + $457,093
$519,093
2024
$7,673 (−13.4%)
$62,000 + $455,757
$517,757
2023
$8,857 (+2.6%)
$60,000 + $454,362
$514,362
2022
$8,632 (+6.9%)
$58,000 + $412,401
$470,401
2021
$8,072 (+1.4%)
$53,000 + $370,010
$423,010
2020
$7,960 (+3.8%)
$47,000 + $340,739
$387,739
2019
$7,668 (+0.3%)
$46,000 + $332,533
$378,533
2018
$7,642 (+6.4%)
$46,000 + $318,889
$364,889
2017
$7,180
$41,000 + $317,114
$358,114
2016
$7,177 (+5.9%)
$41,000 + $295,567
$336,567
2015
$6,780 (+2.9%)
$41,000 + $295,980
$336,980
2014
$6,586
$36,000 + $272,014
$308,014
*Taxable value of land and structures on it ("additions") is determined regularly by local assessors and does not affect market price.
Public record
Public record
Zoning
Permits
Beds
4
Baths
4
Stories
2
Lot width
—
Lot depth
—
Lot size
0.38 Acres
Year renovated
—
Sq. Ft.
4,240
Year built
1998
Style
Single Family Residential
County
Sarpy County
APN
011242302
Parking Spaces
—
Basement
—
Accessible
—
HOA Dues
—
Garage
—
Features
—
Last updated by owner on Aug 17, 2026.
R-2
Single-family Residential (Medium-Density) District
This district is intended to provide for medium-density urban residential neighborhoods, characterized by single-family and duplex residential structures on moderately sized lots with supporting community facilities and municipal services, including municipal water and sanitary sewer service. Its regulations are intended to minimize traffic congestion and to assure that density is consistent with the carrying capacity of infrastructure. The R-2 Single-Family Residential District is most appropriately used in areas designated by the Papillion Comprehensive Plan as low-density residential, medium-density residential, neighborhood mixed use, or City Center.
Permitted uses
Include but are not limited to:
Housing-Group
Housing-Single unit
Recreation
Park & open space
May 7, 2019 • Final
Residential mechanical
Replace the air conditioning unit.
HVAC
Permit history is from public records and may be incomplete or inaccurate. Redfin and its agents make no representations about the property condition or permit status. Buyers should independently verify all information.