Listed by Tiffany Jacobs • BHHS Verani Amherst. Bought with BHHS Verani Windham.
Off market dec 2020 for $590K
$892,447
Est. refi paymentEst. refi$3,824/mo
4
bd
•
3 ba
•
2,966
sq ft
13 Saddle Hill Rd, Amherst, NH 03031
About this home
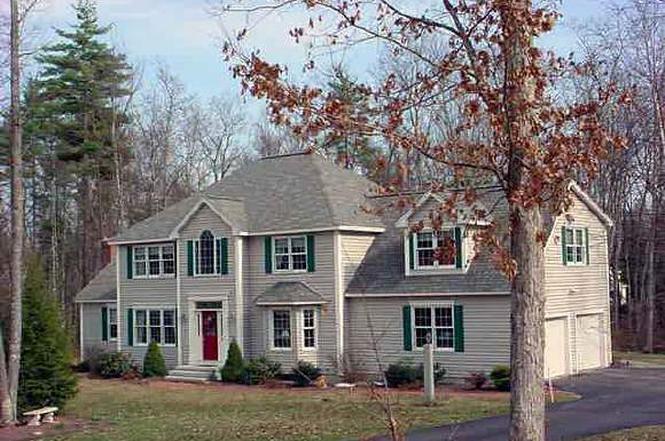
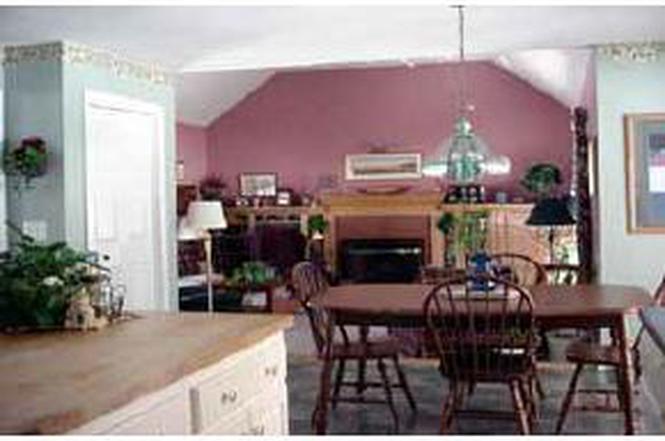
This stately and immaculate Saddle Hill home situated on a level and lush lot is ready for new owners. The grounds are impeccably maintained and provide space for outdoor play and relaxation. There is even a seasonal pond that fills and freezes during Winter which provides the perfect skating rink! The roof was replaced Summer 2020 and the heating system and ac compressor were replaced in 2018 which will provide peace of mind. Walk up the granite steps to a grande foyer which sets the tone for the beautiful interior. The updated kitchen boasts stainless steel appliances, a functional island, quartz countertops, and doors that open to large screened porch with vaulted ceilings. The kitchen is also open to the family room which has vaulted ceilings and a pellet stove. There is a large dining room, a living room with french doors, and a private office on the first floor. Enter the home directly from the two car garage and you'll conveniently find a mudroom space and a half bath. Upstairs you'll find a spacious master suite with a walk-in closet and full bath. You'll find two additional bedrooms, a large family bath and a separate laundry room. There is an enormous 4th bedroom that you could also use as a bonus room! You will love this wonderful Amherst home in an ideal commuter location! Subject to sellers securing suitable housing.
Gorgeous home loaded with tons of architectural details throughout. .. wainscoting, crown molding, built-ins in Family room, vaulted entry, hardwood, upgraded kitchen with granite and stainless steel, 3-season sun room off kitchen with french doors, 1st floor mudroom, 2nd floor laundry, huge private yard with invisible dog fence around entire property. Play on the tire swing or lounge in the hammock. Great corner lot located at the top of Saddle Hill on cul de sac. Motivated sellers. Seller is a licensed real estate agent.
PrimeMLS #890328
Mar 31, 2004
Sold
$436,000
$147/sq ft
Apr 14, 2003
Listed
$439,000
$148/sq ft
MOTIVATED SELLERS ($3,000 TO BUYERS $2,000 BONUS TO SELLING AGENCY) CATH CEILING FAM RM OPENING TO KITCHEN W/ BEAUTIFUL 3-SEASON RM (1999). QUIET CUL-DE-SAC NEIGHBORHOOD! TOP RANKED SCHOOL SYSTEM-SOUGHT AFTER SOUHEGAN HIGH SCHOOL!!!
Year
Property tax
Land + Additions
Assessment*
2025
$15,215 (+5.1%)
$183,000 + $451,500
$634,500
2024
$14,471 (+5.6%)
$183,000 + $448,100
$631,100
2023
$13,699 (+5.7%)
$183,000 + $443,100
$626,100
2022
$12,957 (−0.8%)
$183,000 + $430,200
$613,200
2021
$13,067 (+3.1%)
$183,000 + $430,200
$613,200
2020
$12,679 (+5.6%)
$146,500 + $298,700
$445,200
2019
$12,003 (−1.0%)
$146,500 + $298,700
$445,200
2018
$12,123 (+4.5%)
$146,500 + $298,700
$445,200
2017
$11,598 (+3.6%)
$146,500 + $299,400
$445,900
2016
$11,192 (+2.1%)
$146,500 + $299,400
$445,900
2015
$10,963 (+0.1%)
$132,600 + $281,400
$414,000
2013
$10,950
$132,600 + $281,400
$414,000
Tax history for 13 Saddle Hill Rd
Year
Property tax
Land + Additions
Assessment*
2025
$15,215 (+5.1%)
$183,000 + $451,500
$634,500
2024
$14,471 (+5.6%)
$183,000 + $448,100
$631,100
2023
$13,699 (+5.7%)
$183,000 + $443,100
$626,100
2022
$12,957 (−0.8%)
$183,000 + $430,200
$613,200
2021
$13,067 (+3.1%)
$183,000 + $430,200
$613,200
2020
$12,679 (+5.6%)
$146,500 + $298,700
$445,200
2019
$12,003 (−1.0%)
$146,500 + $298,700
$445,200
2018
$12,123 (+4.5%)
$146,500 + $298,700
$445,200
2017
$11,598 (+3.6%)
$146,500 + $299,400
$445,900
2016
$11,192 (+2.1%)
$146,500 + $299,400
$445,900
2015
$10,963 (+0.1%)
$132,600 + $281,400
$414,000
2013
$10,950
$132,600 + $281,400
$414,000
*Taxable value of land and structures on it ("additions") is determined regularly by local assessors and does not affect market price.
Public record
Beds
5
Baths
3.5
Stories
2
Lot width
—
Lot depth
—
Lot size
3.55 Acres
Year renovated
—
Sq. Ft.
2,966
Year built
1997
Style
Single Family Residential
County
Hillsborough County
APN
3556
Parking Spaces
—
Basement
—
Accessible
—
HOA Dues
—
Garage
—
Features
—
Last updated by owner on Aug 5, 2026.
Property details
Parking
Parking & Garage
Garage Capacity: 2
Location: Attached
Direct Entry
Interior
Bathroom Information
# of Baths (full): 2
# of Baths (3/4): 1
Basement Information
Basement: Yes
Basement Access: Interior
Unfinished
Other Interior Features
# of Rooms: 10
Flooring: Carpet, Hardwood, Vinyl
Water Heater: Gas - Liquid Propane Bottle
Ceiling Fan, Kitchen Island, Master Bedroom With Bath, Vaulted Ceiling, Laundry - 2nd Floor