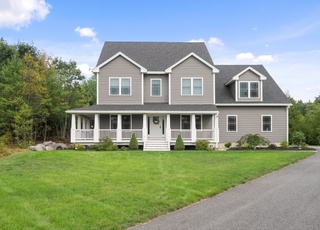
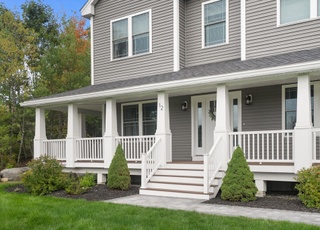
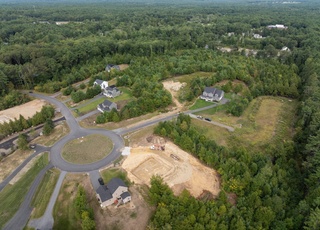
Do not hesitate to miss out on this truly unique property which features 2 homes on a gorgeous private lot with direct frontage on Exeter River! The first home is Builder’s home constructed in 2009 which is extremely energy efficient and features gleaming hardwood floors, custom built-ins, and upgrades throughout. It offers an open concept kitchen with granite countertops and hickory cabinets, a huge bright living room with oversized windows overlooking the fabulous backyard. There is also a large radiant-heated garage w/ 10’ doors and 14’ ceilings which can accommodate lifts and 4 car parking. The second home is a 74’ Holiday Cottage manufactured home built in 1982 with separate utilities. It has rented for $1200-$1400 per month in the past. This is a must see! *Square footage includes both units.
Single-familyProperty Type
2009Year Built
2.2 acresLot Size
$277Est. Price/Sq.Ft.
2 garage spacesParking
Listed by The Forzese Group• RE/MAX On The River, Inc.
Bought with The Forzese Group• RE/MAX On The River, Inc.
Do not hesitate to miss out on this truly unique property which features 2 homes on a gorgeous private lot with direct frontage on Exeter River! The first home is Builder’s home constructed in 2009 which is extremely energy efficient and features gleaming hardwood floors, custom built-ins, and upgrades throughout. It offers an open concept kitchen with granite countertops and hickory cabinets, a huge bright living room with oversized windows overlooking the fabulous backyard. There is also a large radiant-heated garage w/ 10’ doors and 14’ ceilings which can accommodate lifts and 4 car parking. The second home is a 74’ Holiday Cottage manufactured home built in 1982 with separate utilities. It has rented for $1200-$1400 per month in the past. This is a must see!
PrimeMLS #518717
May 29, 1998
Sold
$105,000
$33/sq ft
Apr 6, 1998
Delisted
—
Feb 22, 1998
Listed
$108,900
$35/sq ft
WHAT A SURPRISE!! CERAMIC TILE WIDE PINE FLOORS 11X14 ADDITION, FIREPLACE, LARGE DECK OVERLOOKING A BEAUTIFUL 3 ACRE LOT. GARAGE 24X24 PLUS A WORK- SHOP, ALL HEATED, THIRTY YEAR MORTGAGE AVAILABLE. THIS HOME IS AN UPDATED MANUFACTURED HOME.
Year
Property tax
Land + Additions
Assessment*
2024
$11,165 (+7.0%)
$149,200 + $294,400
$443,600
2023
$10,438 (+6.2%)
$149,200 + $294,400
$443,600
2022
$9,826 (−0.4%)
$149,200 + $294,400
$443,600
2021
$9,866 (−4.1%)
$149,200 + $294,400
$443,600
2020
$10,287 (−0.3%)
$149,200 + $294,400
$443,600
2019
$10,318 (+7.2%)
$121,600 + $250,900
$372,500
2018
$9,622 (+4.2%)
$121,600 + $250,900
$372,500
2017
$9,234 (+2.2%)
$121,600 + $250,900
$372,500
2016
$9,033 (+4.5%)
$121,600 + $250,900
$372,500
2015
$8,642
$121,600 + $250,900
$372,500
Tax history for 432 Middle Rd
Year
Property tax
Land + Additions
Assessment*
2024
$11,165 (+7.0%)
$149,200 + $294,400
$443,600
2023
$10,438 (+6.2%)
$149,200 + $294,400
$443,600
2022
$9,826 (−0.4%)
$149,200 + $294,400
$443,600
2021
$9,866 (−4.1%)
$149,200 + $294,400
$443,600
2020
$10,287 (−0.3%)
$149,200 + $294,400
$443,600
2019
$10,318 (+7.2%)
$121,600 + $250,900
$372,500
2018
$9,622 (+4.2%)
$121,600 + $250,900
$372,500
2017
$9,234 (+2.2%)
$121,600 + $250,900
$372,500
2016
$9,033 (+4.5%)
$121,600 + $250,900
$372,500
2015
$8,642
$121,600 + $250,900
$372,500
*Taxable value of land and structures on it ("additions") is determined regularly by local assessors and does not affect market price.
Public record
Beds
—
Baths
—
Stories
—
Lot width
—
Lot depth
—
Lot size
2.2 Acres
Year renovated
—
Sq. Ft.
—
Year built
—
Style
Other
County
Rockingham County
APN
1028672
Parking Spaces
—
Basement
—
Accessible
—
HOA Dues
—
Garage
—
Features
—
Last updated by owner on May 15, 2026.
Property details
Parking
Parking Information
Has Garage
# of Garage Spaces: 2
# of Covered Spaces: 2
Parking Spaces: 8
Parking Features: Heated Garage, Storage, Off Street
Interior
Master Bedroom Information
Area: 210
Length: 14
Width: 15
Level: First
Bedroom #2 Information
Area: 143
Length: 13
Width: 11
Level: Second
Bedroom #3 Information
Area: 195
Length: 13
Width: 15
Level: Second
Bathroom Information
# of Bathrooms (Full): 3
Living Room Information
Area: 285
Length: 15
Width: 19
Level: First
Family Room Information
Area: 285
Length: 15
Width: 19
Level: First
Dining Room Information
Area: 224
Length: 14
Width: 16
Kitchen Information
Area: 210
Length: 15
Width: 14
Level: First
Basement Information
Basement: Interior Entry
Interior Features
# of Rooms (Total): 11
Flooring: Carpet, Hardwood
Exterior
Building Information
Building Area (Total): 3,154
Foundation Details: Concrete Perimeter
Construction Materials: Frame
Year Built Source: Public Records
Year Built Details: Actual
Color: Beige
Exterior Features
Roof: Shingle
Patio And Porch Features: Porch
Exterior Features: Porch
Property Information
PropertySubType: Single Family Residence
Property AttachedYN: Yes
Lot Information
Lot Size (Acres): 2.2
Lot Features: Level
WaterfrontYN: Yes
Road Frontage Type: Public
Financial
Tax Information
Tax Annual Amount: $9,622
Tax Year: 2018
Utilities
Utility Information
Sewer: Private Sewer
Water Source: Private
Heating & Cooling
Has Heating
Has Cooling
Heating: Forced Air
Cooling: Central Air
Location
Location Information
Directions: Route 125 to Middle Rd, house is on left