Listed by Bonnie Gravel • BHHS Verani Nashua. Bought with Suburban Realty Inc.
Off Market Oct 2007 for $279K
$594,010
3
bd
•
2 ba
•
2,240
sq ft
12 Blake Farm Rd, Derry, NH 03038
About this home
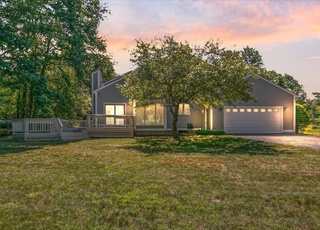
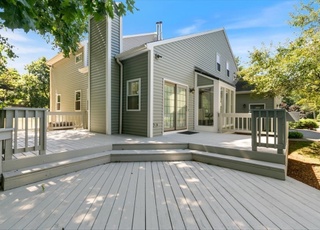
BEST PRICED HOME IN TOWN. .This great colonial in a East Derry cul-de-sac neighborhood offers more green space than you will know what to do with. New carpets, open kitchen & dining area with tile, front to back LR w/ fireplace, new furnace, finished basement & great deck. Quick close possible. .. .
Single-familyProperty Type
1990Year Built
1.01 acresLot Size
$265Est. Price/Sq.Ft.
Listed by Bonnie Gravel• BHHS Verani Nashua
Bought with Kathleen Duncklee• Suburban Realty Inc.
BEAUTIFUL COLONIAL ON CUL DE SAC, CUSTOM KITCHEN AND MBATH/ MARBLE WHIRLPOOL TUB, OPEN CONCEPT KCHEN AND D. A, FRONT TO BACK SUNROOM WITH CATHEDRAL CEILING OVERLOOKS DECK AG POOL, REC LIGHTING, ITALIAN TILE , 2 FIREPLACES, UPGRADES GALORE!2 ROOMS IN LL.
Year
Property tax
Land + Additions
Assessment*
2025
$10,021 (+1.6%)
$200,000 + $327,700
$527,700
2024
$9,863 (+5.6%)
$200,000 + $327,700
$527,700
2023
$9,339 (+8.6%)
$170,000 + $281,600
$451,600
2022
$8,598 (+5.9%)
$170,000 + $281,600
$451,600
2021
$8,119 (+1.7%)
$129,900 + $198,000
$327,900
2020
$7,981 (−1.8%)
$129,900 + $198,000
$327,900
2019
$8,126 (+0.3%)
$100,300 + $210,800
$311,100
2018
$8,098 (−2.4%)
$100,300 + $210,800
$311,100
2017
$8,297 (+6.6%)
$93,300 + $194,200
$287,500
2016
$7,780 (−0.2%)
$93,300 + $194,200
$287,500
2015
$7,796
$93,300 + $173,400
$266,700
Tax history for 12 Blake Farm Rd
Year
Property tax
Land + Additions
Assessment*
2025
$10,021 (+1.6%)
$200,000 + $327,700
$527,700
2024
$9,863 (+5.6%)
$200,000 + $327,700
$527,700
2023
$9,339 (+8.6%)
$170,000 + $281,600
$451,600
2022
$8,598 (+5.9%)
$170,000 + $281,600
$451,600
2021
$8,119 (+1.7%)
$129,900 + $198,000
$327,900
2020
$7,981 (−1.8%)
$129,900 + $198,000
$327,900
2019
$8,126 (+0.3%)
$100,300 + $210,800
$311,100
2018
$8,098 (−2.4%)
$100,300 + $210,800
$311,100
2017
$8,297 (+6.6%)
$93,300 + $194,200
$287,500
2016
$7,780 (−0.2%)
$93,300 + $194,200
$287,500
2015
$7,796
$93,300 + $173,400
$266,700
*Taxable value of land and structures on it ("additions") is determined regularly by local assessors and does not affect market price.
Public record
Beds
3
Baths
2.5
Stories
2
Lot width
—
Lot depth
—
Lot size
1.01 Acres
Year renovated
—
Sq. Ft.
1,567
Year built
1990
Style
Single Family Residential
County
Rockingham County
APN
219222
Parking Spaces
—
Basement
—
Accessible
—
HOA Dues
—
Garage
—
Features
—
Last updated by owner on May 14, 2026.
Property details
Interior
Virtual Tour
Bathroom Information
# of Baths (full): 2
Basement Information
Bulkhead, Finished, Full
Other Interior Features
# of Rooms: 9
Water Heater: Oil
Attic, Cathedral Ceiling, Ceiling Fan, Dining Area, Kitchen Island, Laundry Hook-ups, Whirlpool Tub
Equipment & Appliance Information
Dishwasher, Disposal, Microwave, Range - Electric, Refrigerator
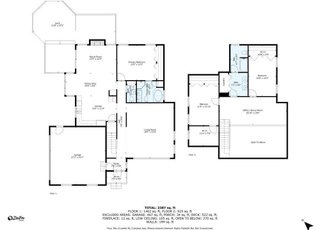
Room 1 Information
Kitchen
Kitchen
Dimensions: 15x12
Level: 1
Room 2 Information
Dining Room
Dimensions: 15x12
Level: 1
Room 3 Information
Living Room
Dimensions: 24x15
Level: 1
Room 4 Information
Family Room
Dimensions: 22x11
Level: Basement
Room 5 Information
Sunroom
Room 7 Information
Master Bedroom
Dimensions: 18x12
Level: 2
Room 8 Information
Bedroom
Dimensions: 14x12
Level: 2
Room 9 Information
Bedroom
Dimensions: 12x11
Level: 2
Room 13 Information
Other
Dimensions: 18x12
Room 16 Information
Full Bath
Level: 1
Room 17 Information
Full Bath
Level: 2
Exterior
Building Information
Construction Status: Existing
Approximate Sq. Ft. Total Finished: 2240
Color: Grey
Deck, Outbuilding
Construction: Wood Frame
Foundation: Concrete
Roof: Shingle - Asphalt
Exterior: Clapboard, Wood
Driveway
Paved
Lot, Zoning, & Easement Information
Lot: 007
Landscaped, Level
Survey Information
Surveyed: Unknown
Other Property & Lot Information
Year Built: 1990
Financial
Tax Information
Tax Year: 2006
Gross Amount Tax: 6754
Other Tax Information
Page Deed: 2394
Utilities
Heating & Cooling Information
Cooling: Multi Zone
Heat: Baseboard, Hot Water, Multi Zone
Heat Fuel: Oil
Sewer Information
1500+ Gallon
Electric Information
200 Amp, Circuit Breaker(s)
Water Information
Public
Other Utilities Information
Cable, Underground Utilities
Location
School Information
Elementary School: East Derry Memorial Elem
Road Information
Cul-de-Sac, Dead End, Public
Other Location Information
Directions: Rte 102 to East Derry Rd to Blake Farm Road Rd
Public facts
Beds: 3
Baths: 2.5
Sq. Ft.: 1,567
Stories: 2.0
Lot Size: 1.01 acres
Style: Single Family Residential
Year Built: 1990
Year Renovated: —
County: Rockingham County
APN: 219222
Home facts updated by county records on May 14, 2026
Other
Water Body Information
Flood Zone: Unknown
Around this home
Schools
East Derry Memorial Elementary School
Public K-4 • Assigned • 1.2mi
5/10
Gilbert H. Hood Middle School
Public 7-8 • Assigned • 2.8mi
4/10
Provided by GreatSchools
Lifestyle
Provided by Walk Score and Local Logic
Climate risks
1/10 Flood Factor
Minimal risk of a flood reaching the building in the next 30 years
1/10 Fire Factor
Unlikely to be in a wildfire in next 30 years
3/10 Heat Factor
7 days above 95° expected this year, 15 days in 30 years
6/10 Wind Factor
27% chance of strong winds in next 30 years
2/10 Air Factor
2 unhealthy days expected this year, 2 days in 30 years
Provided by First Street
Historical weather
Derry, NH • 03038
Average low and high temperatures (°F)
30
16
33
17
48
29
58
38
66
49
78
59
82
65
78
60
72
55
61
45
49
35
35
22
Jan
Feb
Mar
Apr
May
Jun
Jul
Aug
Sep
Oct
Nov
Dec
Sun exposure
In this area, properties receive around 9 hours in
June and 4.3 hours in December, placing it below the
U.S. average for solar exposure.
9 hrs
4.3 hrs
JuneDecember
Provided by Shadowmap
Estimated sale price
$565,000 – $684,000
Reach more buyers when you sell with Redfin. Save up to $5,940 in fees.3 minutes to get started.
Get a free, detailed breakdown of how we calculated your estimate.