Listed by Stacy Gorham • Compass New England, LLC. Bought with Coldwell Banker Realty Haverhill MA.
Off Market Jul 2022 for $414K
$551,611
3
bd
•
1.5 ba
•
1,395
sq ft
19 Boyd Rd, Derry, NH 03038
About this home
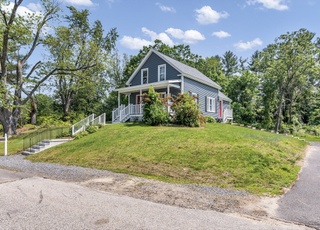
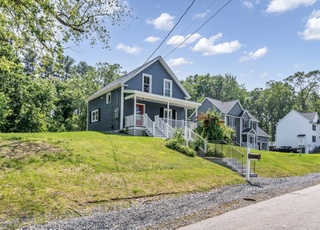
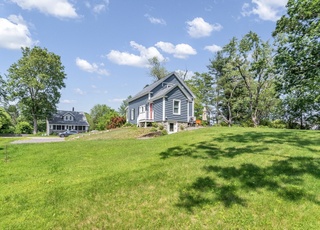
Welcome home! This beautifully maintained 3 bedroom 1.5 bathroom colonial is only minutes away from downtown. This home has hardwood floors throughout. You can enjoy overlooking the large corner lot from the 3 season porch. Showings start immediately.
Single-familyProperty Type
1941Year Built
0.4 acresLot Size
$395Est. Price/Sq.Ft.
1 car garageParking
Listed by Stacy Gorham• Compass New England, LLC
Bought with Courtney Boisselle• Coldwell Banker Realty Haverhill MA
This fantastic 3 bedroom Colonial is conveniently located close to downtown and walking distance to school. Featuring Hardwood Floors throughout along with a recently updated Kitchen w/ NEW Stainless Steel gas stove and breakfast bar overlooking a large Dining Rm with custom built-ins and bay window. Large 15x21 Living Rm with Gas fireplace. Second floor features a front to back 15x21 Master Brdm with His and Her closets and cedar window box along with a full bathroom and two additional bedrooms with ample closet space. BRAND NEW Furnace and Hot water heater. Public water/ public sewer. 3 season porch overlooking a large corner lot. Move-in condition and quick closing possible. Seller to install a new roof at closing. Seller is a licensed NH Real Estate Broker
PrimeMLS #2699386
Mar 10, 2008
Sold
$216,500
$155/sq ft
Jan 12, 2008
Listed
$224,900
$161/sq ft
Desirable fenced in corner lot! Great Location near MacGregor Park! Charming home with hardwood throughout, archways and a fireplace.
PrimeMLS #830116
Jan 25, 2002
Sold
$179,500
$129/sq ft
Dec 31, 2001
Delisted
—
Dec 3, 2001
Listed
$182,000
$130/sq ft
Year
Property tax
Land + Additions
Assessment*
2025
$9,740 (+21.8%)
$209,400 + $303,500
$512,900
2024
$7,994 (+4.4%)
$209,400 + $218,300
$427,700
2023
$7,654 (+8.6%)
$177,900 + $192,200
$370,100
2022
$7,047 (+6.9%)
$177,900 + $192,200
$370,100
2021
$6,594 (+1.7%)
$134,000 + $132,300
$266,300
2020
$6,482 (+13.1%)
$134,000 + $132,300
$266,300
2019
$5,731 (+0.4%)
$102,000 + $117,400
$219,400
2018
$5,711 (+1.3%)
$102,000 + $117,400
$219,400
2017
$5,636 (+6.6%)
$88,100 + $107,200
$195,300
2016
$5,285 (+7.2%)
$88,100 + $107,200
$195,300
2015
$4,931
$74,200 + $94,500
$168,700
Tax history for 19 Boyd Rd
Year
Property tax
Land + Additions
Assessment*
2025
$9,740 (+21.8%)
$209,400 + $303,500
$512,900
2024
$7,994 (+4.4%)
$209,400 + $218,300
$427,700
2023
$7,654 (+8.6%)
$177,900 + $192,200
$370,100
2022
$7,047 (+6.9%)
$177,900 + $192,200
$370,100
2021
$6,594 (+1.7%)
$134,000 + $132,300
$266,300
2020
$6,482 (+13.1%)
$134,000 + $132,300
$266,300
2019
$5,731 (+0.4%)
$102,000 + $117,400
$219,400
2018
$5,711 (+1.3%)
$102,000 + $117,400
$219,400
2017
$5,636 (+6.6%)
$88,100 + $107,200
$195,300
2016
$5,285 (+7.2%)
$88,100 + $107,200
$195,300
2015
$4,931
$74,200 + $94,500
$168,700
*Taxable value of land and structures on it ("additions") is determined regularly by local assessors and does not affect market price.
Public record
Beds
3
Baths
1.5
Stories
2
Lot width
—
Lot depth
—
Lot size
0.4 Acres
Year renovated
—
Sq. Ft.
1,738
Year built
1941
Style
Single Family Residential
County
Rockingham County
APN
211037
Parking Spaces
—
Basement
—
Accessible
—
HOA Dues
—
Garage
—
Features
—
Last updated by owner on May 14, 2026.
Property details
Parking
Parking & Garage
Garage Capacity: 1
Location: Under
Interior
Bathroom Information
# of Baths (full): 1
# of Baths (1/2): 1
Basement Information
Basement: Yes
Basement Access: Interior
Concrete, Walkout, Interior Access
Other Interior Features
# of Rooms: 6
Water Heater: Electric
Exterior
Building Information
Construction Status: Existing
Approximate Sq. Ft. Total Finished: 1395
Approximate Sq. Ft. Total: 1957
Construction: Wood Frame
Foundation: Concrete
Roof: Shingle - Asphalt
Exterior: Vinyl, Wood Siding
Driveway
Paved
Lot, Zoning, & Easement Information
Lot: 115
Corner
Survey Information
Surveyed: Unknown
Other Property & Lot Information
Year Built: 1941
Financial
Tax Information
Tax Year: 2021
Gross Amount Tax: 6594
Other Tax Information
Page Deed: 2637
Utilities
Heating & Cooling Information
Heat: Hot Water
Heat Fuel: Oil
Sewer Information
Public
Electric Information
100 Amp
Water Information
Public
Other Utilities Information
Cable
Location
School Information
Elementary School: Grinnell Elementary School
Middle/Jr School: Gilbert H. Hood Middle School
Road Information
Road Frontage: TBD
Paved, Public
Other Location Information
Directions: Use GPS
Block: 0
Public facts
Beds: 3
Baths: 1.5
Sq. Ft.: 1,738
Stories: 2.0
Lot Size: 0.4 acres
Style: Single Family Residential
Year Built: 1941
Year Renovated: —
County: Rockingham County
APN: 211037
Home facts updated by county records on May 14, 2026
Other
Water Body Information
Flood Zone: Unknown
Around this home
Schools
Grinnell School
Public K-4 • Assigned • 0.1mi
3/10
Gilbert H. Hood Middle School
Public 7-8 • Assigned • 0.3mi
4/10
Provided by GreatSchools
Lifestyle
Provided by Walk Score and Local Logic
Historical weather
Derry, NH • 03038
Average low and high temperatures (°F)
30
16
33
17
48
29
58
38
66
49
78
59
82
65
78
60
72
55
61
45
49
35
35
22
Jan
Feb
Mar
Apr
May
Jun
Jul
Aug
Sep
Oct
Nov
Dec
Sun exposure
In this area, properties receive around 9 hours in
June and 4.3 hours in December, placing it below the
U.S. average for solar exposure.
9 hrs
4.3 hrs
JuneDecember
Provided by Shadowmap
Estimated sale price
$525,000 – $635,000
Reach more buyers when you sell with Redfin. Save up to $5,516 in fees.3 minutes to get started.
Get a free, detailed breakdown of how we calculated your estimate.