Listed by Kevin Gettings • Keller Williams Gateway Realty/Salem. Bought with RE/MAX Innovative Properties.
Sold on jul 2026
$480,000
3
bd
•
1 ba
•
1,324
sq ft
19 High St, Derry, NH 03038
Is this your home?
Track this home’s value and nearby sales activity
About this home
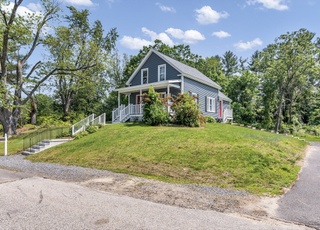
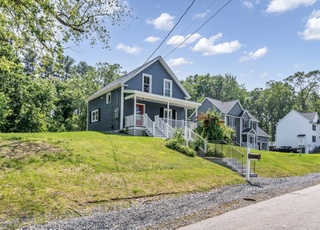
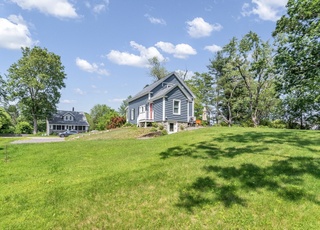
Warm & Charming, this move-in ready home offers the perfect blend of comfort, convenience, and location in the heart of Derry. Situated in an ideal location, on public water and sewer, this well-maintained property provides peace of mind and easy living from day one. Step inside to find a welcoming layout filled with natural light, inviting living spaces, and thoughtful updates throughout. Whether you're relaxing at home or entertaining guests, the flow of the home creates a comfortable and functional environment. The kitchen and living areas offer a warm, inviting feel, while the bedrooms provide cozy retreats at the end of the day. This home has been lovingly cared for and is truly ready for its next owner to move right in and enjoy. Located just minutes from Pinkerton Academy, shopping, dining, and major commuting routes, this home delivers a convenient lifestyle without sacrificing charm. Enjoy nearby parks, local amenities, and everything Derry has to offer, all within easy reach. A wonderful opportunity to own a beautifully maintained home in a desirable location. Don’t miss your chance to make it yours! See 3D Tour. Sellers already have a place to go. Open House is TODAY Saturday June 20th (Father's Day Eve), 10am - 12pm
Single-familyProperty Type
1905Year Built
7,405 sq ftLot Size
$363Price/Sq.Ft.
Listed by Kevin Gettings• Keller Williams Gateway Realty/Salem
Bought with Grace Schroeder• RE/MAX Innovative Properties
Est. $1,187 per month, based on comparable rentals
Sale and tax history for 19 High St
Sale History
Tax History
Date
Event
Price
PrimeMLS #5089029
Jul 17, 2026
Sold
$480,000
$363/sq ft
Jun 21, 2026
Pending
—
Jun 17, 2026
Relisted
—
May 20, 2026
Contingent
—
May 15, 2026
Listed
$449,000
$339/sq ft
May 14, 2026
Coming Soon
$449,000
$339/sq ft
PrimeMLS #4464764
Mar 4, 2016
Sold
$183,000
$138/sq ft
Mar 2, 2016
Pending
—
Feb 29, 2016
Delisted
—
Feb 27, 2016
Pending
—
Jan 28, 2016
Contingent
—
Jan 14, 2016
Relisted
—
Dec 31, 2015
Contingent
—
Dec 27, 2015
Listed
$184,000
$139/sq ft
+20
Beautifully maintained home in the heart of Derry! Walking distance to downtown and close to the highway, yet away from the hustle of the city. Home has been meticulous cared for with many special features making this home feel warm and inviting. Lots of Built storage hidden throughout, many period details, with a flowing floor plan perfect for gatherings. Outside has a large built in patio space, surrounded by raised floor beds with great views looking down to the City, making for a tranquil outdoor, fenced in space, plus additional large storage shed. Upstairs has 3 bedrooms, with attic space that could be finished. Lots of closet space in each light filled spacious bedroom with vaulted ceilings. Large eat in kitchen with large pantry storage space, mud room, leading to covered deck. Home has so many great features and little details and waiting for the next owners to enjoy this home. New paved driveway, fence, beautifully landscaped. Owners can close quickly!
PrimeMLS #831888
Mar 22, 2002
Sold
$139,900
$106/sq ft
Dec 31, 2001
Delisted
—
Dec 27, 2001
Listed
$139,900
$106/sq ft
SUPER CUTE NEW ENGLANDER PRICED TO SELL!!!! W/ FARMER`S PORCH, FENCED IN YARD, 1 MILE TO 93, GREAT NEIGHBORHOOD ON 1 WAY STREET, MOVE-IN CONDITION! WON`T LAST!!!!!!!!!
Year
Property tax
Land + Additions
Assessment*
2025
$6,838 (+1.6%)
$198,500 + $161,600
$360,100
2024
$6,730 (+2.9%)
$198,500 + $161,600
$360,100
2023
$6,543 (+8.6%)
$168,700 + $147,700
$316,400
2022
$6,024 (+2.6%)
$168,700 + $147,700
$316,400
2021
$5,873 (+1.7%)
$124,700 + $112,500
$237,200
2020
$5,773 (+11.1%)
$124,700 + $112,500
$237,200
2019
$5,198 (+0.3%)
$98,700 + $100,300
$199,000
2018
$5,180 (+7.5%)
$98,700 + $100,300
$199,000
2017
$4,817 (+6.7%)
$85,300 + $81,600
$166,900
2016
$4,516 (+11.6%)
$85,300 + $81,600
$166,900
2015
$4,048
$71,800 + $66,700
$138,500
Public record
Beds
3
Baths
1.5
Stories
2
Lot width
—
Lot depth
—
Lot size
7,405 Sq. Ft.
Year renovated
—
Sq. Ft.
1,324
Year built
1905
Style
Single Family Residential
County
Rockingham County
APN
40601
Parking Spaces
—
Basement
—
Accessible
—
HOA Dues
—
Garage
—
Features
—
Last updated by owner on May 14, 2026.
Property details
Interior
Virtual Tour
Bathroom Information
# of Baths (full): 1
Basement Information
Basement: Yes
Basement Access: Walk-up
Dirt Floor
Other Interior Features
# of Rooms: 6
Room 1 Information
Playroom
Playroom
Dimensions: 14'3 x 10'
Level: 1
Room 2 Information
Family Room
Dimensions: 13'2 x 12'7
Level: 1
Room 3 Information
Full Bath
Dimensions: 11'7 x 9'2
Level: 1
Room 4 Information
Kitchen/Dining
Dimensions: 19'8 x 15'5
Level: 1
Room 5 Information
Bedroom
Dimensions: 9'8 x 6'8
Level: 2
Room 6 Information
Bedroom
Bedroom
Dimensions: 12'8 x 9'8
Level: 2
Room 7 Information
Master Bedroom
Dimensions: 14'8 x 10'11
Level: 2
Exterior
Building Information
Architectural Style: Colonial
Construction Status: Existing
Construction Materials: Aluminum Siding
Approximate Sq. Ft. Total Finished: 1324
Approximate Sq. Ft. Total: 1644
Color: Light Gray
Roof: Shingle - Asphalt
Driveway
Paved
Lot, Zoning, & Easement Information
Lot: 000
Lot Features: Level, Neighborhood
Survey Information
Surveyed: Unknown
Other Property & Lot Information
Year Built: 1905
Financial
Tax Information
Tax Year: 2025
Gross Amount Tax: 6838
Other Tax Information
Page Deed: 2527
Utilities
Heating & Cooling Information
Cooling: Mini Split
Heat: Hot Water
Sewer Information
Public
Electric Information
Circuit Breaker(s)
Water Information
Water Source: Public
Other Utilities Information
Internet: High Speed Intrnt -Avail
Cable - Available, Gas - LP/Bottle
Location
School Information
School - High: Pinkerton Academy
Road Information
Road Frontage Type: Paved, Public Maintained Road
Road Frontage: TBD
Other Location Information
Directions: Rte 93 to exit 4, take Rt 102 West to Elm St, Left on to Beacon St, left on to High St, Home is on your Right.
Block: 100
Public facts
Beds: 3
Baths: 1.5
Sq. Ft.: 1,324
Stories: 2.0
Lot Size: 7,405 square feet
Style: Single Family Residential
Year Built: 1905
Year Renovated: —
County: Rockingham County
APN: 40601
Home facts updated by county records on May 14, 2026
Around this home
Schools
Grinnell School
Public K-4 • Assigned • 0.7mi
3/10
Gilbert H. Hood Middle School
Public 7-8 • Assigned • 0.9mi
4/10
Provided by GreatSchools
Climate risks
1/10 Flood Factor
Minimal risk of a flood reaching the building in the next 30 years
1/10 Fire Factor
Unlikely to be in a wildfire in next 30 years
4/10 Heat Factor
7 days above 95° expected this year, 15 days in 30 years
6/10 Wind Factor
27% chance of strong winds in next 30 years
2/10 Air Factor
2 unhealthy days expected this year, 2 days in 30 years
Provided by First Street
Historical weather
Derry, NH • 03038
Average low and high temperatures (°F)
30
16
33
17
48
29
58
38
66
49
78
59
82
64
79
59
73
54
61
45
49
35
35
22
Jan
Feb
Mar
Apr
May
Jun
Jul
Aug
Sep
Oct
Nov
Dec
Sun exposure
85/ 100
Very good sunlight
Sunscore
This home ranks in the top 22% for direct sun exposure in Derry. There appears to be minimal shading by surrounding buildings, terrain, and vegetation.
8.8 hrs
5.1 hrs
JuneDecember
Provided by Shadowmap
Estimated sale price
$459,000 – $555,000
Reach more buyers when you sell with Redfin. Plus, you'll save $4,823 in fees.