Listed by Pam Cameron • BHG Masiello Portsmouth. Bought with Bean Group/ Stratham.
Off Market Jun 2021 for $255K
$374,333
2
bd
•
1.5 ba
•
1,280
sq ft
80 A Hedding Rd Unit A-1, Epping, NH 03842
About this home
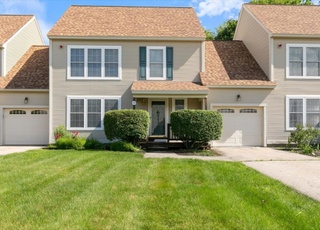
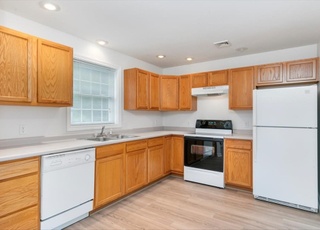
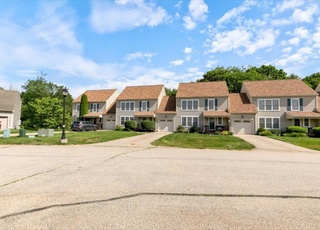
This lovingly maintained 2 bedroom condo is perfect for first time buyers and those looking to downsize. The 1st floor offers an open floor plan from kitchen to dining area, living room, a half bath and mudroom area. The 2nd floor has 2 good size bedrooms with a full bath. The 3rd floor is unfinished attic space that is already plumbed for water and electricity, offering great potential new living space along with a basement ready to be finished. There is also an outside private patio area for grilling and relaxing! The condo association consists of 3 units. The wonderful common area is surrounded by trees, offering a measure of privacy not found in larger developments. Lots of parking available. The well, septic, propane, and water softener are shared between the units. Laundry is in the basement. Washer & dryer negotiable. Showings BY APPOINTMENT ONLY on Saturday May 15th from 10am to 1pm. Come see this unique property before it is gone! Please see non public remarks.
Just reduced! Beautifully appointed townhouse is nicely tucked back from the road and is part of a small 3 unit association. This end unit features open concept living area with hardwood floors, private patio and more! Unfinished third floor walkup would be great for your future family room. Country location with horse farm next door. Easy to view!
As the MLS and public records start to fill up, we'll list the details here.
Public record
Beds
—
Baths
—
Stories
—
Lot width
—
Lot depth
—
Lot size
—
Year renovated
—
Sq. Ft.
—
Year built
—
Style
Townhouse
County
Rockingham County
APN
—
Parking Spaces
—
Basement
—
Accessible
—
HOA Dues
—
Garage
—
Features
—
Last updated by owner on Apr 9, 2023.
Property details
Parking
Parking & Garage
Deeded
Interior
Bathroom Information
# of Baths (full): 1
# of Baths (1/2): 1
Basement Information
Basement: Yes
Basement Access: Walk-up
Bulkhead, Full, Unfinished
Other Interior Features
# of Rooms: 4
Flooring: Hardwood
Water Heater: Off Boiler
Attic, Dining Area, Laundry Hook-ups
Equipment & Appliance Information
Dishwasher, Microwave, Range - Electric, Refrigerator
Smoke Detector
Room 1 Information
Kitchen
Kitchen
Dimensions: 10x11
Level: 1
Room 2 Information
Living Room
Dimensions: 16x20
Level: 1
Room 3 Information
Master Bedroom
Dimensions: 11x13
Level: 2
Room 4 Information
Bedroom
Dimensions: 11x13
Level: 2
Exterior
Building Information
Construction Status: Existing
Approximate Sq. Ft. Total Finished: 1280
Approximate Sq. Ft. Total: 2560
Color: Gray
Patio
Construction: Wood Frame
Foundation: Concrete
Roof: Shingle - Asphalt
Exterior: Vinyl
Driveway
Common/Shared, Crushed Stone
Lot, Zoning, & Easement Information
Common Land Acres: 0
Lot: 001
Level, Wooded
Condominium Information
Condo Name: Tamarack Country House
Survey Information
Surveyed: Yes
Other Property & Lot Information
Year Built: 2006
Unit/Lot #: A-1
Financial
Tax Information
Tax Year: 2020
Gross Amount Tax: 3430.16
Other Tax Information
Page Deed: 1822
Utilities
Heating & Cooling Information
Heat: Baseboard, Hot Water
Heat Fuel: Gas - Liquid Propane Bottle
Sewer Information
Leach Field, Septic
Electric Information
200 Amp, Circuit Breaker(s)
Water Information
Drilled Well, Private
Other Utilities Information
Cable, Internet - Cable
Location
Homeowners Association
Has Condo Fees
Fee: 240
Monthly
Landscaping, Other, Plowing, Condo Association Fee
School Information
School District: Epping School District SAU #14
Elementary School: Epping Elem School
Middle/Jr School: Epping Middle School
Road Information
Road Frontage: TBD
Association, Private
Other Location Information
Directions: Take Route 125 to Route 87 (Hedding Road). Property is seven tenths of a mile on the left just before mailbox #80. Take driveway on the left to property around back.
Development / Subdivision: Tamarack Country House
Block: 010
Public facts
Beds: —
Baths: —
Sq. Ft.: —
Stories: —
Lot Size: —
Style: Townhouse
Year Built: —
Year Renovated: —
County: Rockingham County
APN: —
Home facts updated by county records on Apr 8, 2023
Other
Water Body Information
Flood Zone: Unknown
Misc. Information
Seasonal: Unknown
Around this home
Schools
Epping Elementary School
Public PreK-5 • Assigned • 1.8mi
7/10
Epping Middle School
Public 6-8 • Assigned • 1.9mi
7/10
Epping High School
Public 9-12 • Assigned • 1.9mi
5/10
Provided by GreatSchools
Lifestyle
Provided by Walk Score and Local Logic
Historical weather
Epping, NH • 03842
Average low and high temperatures (°F)
30
15
33
15
48
28
57
37
67
47
79
57
84
63
80
58
74
52
62
42
50
32
35
20
Jan
Feb
Mar
Apr
May
Jun
Jul
Aug
Sep
Oct
Nov
Dec
Sun exposure
In this area, properties receive around 9 hours in
June and 4.3 hours in December, placing it below the
U.S. average for solar exposure.
9 hrs
4.3 hrs
JuneDecember
Provided by Shadowmap
Estimated sale price
$356,000 – $431,000
Reach more buyers when you sell with Redfin. Save up to $3,743 in fees.3 minutes to get started.
Get a free, detailed breakdown of how we calculated your estimate.