Listed by Jen Carberry • New Space Real Estate, LLC. Bought with KW Coastal and Lakes & Mountains Realty/Meredith.
Off Market Dec 2025 for $649K
$685,782
3
bd
•
2.5 ba
•
3,593
sq ft
55 Paulson Rd, Farmington, NH 03835
About this home
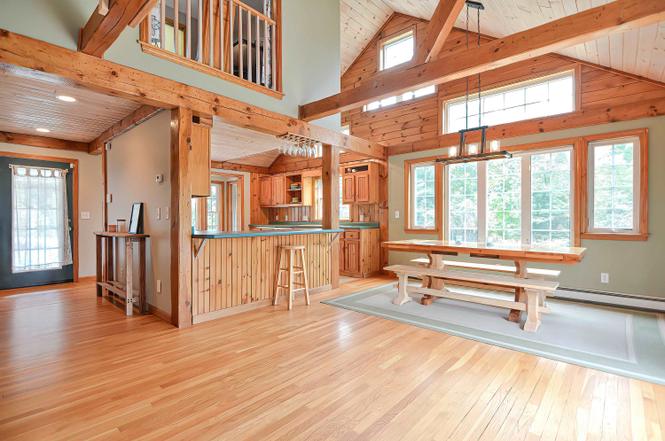
This beautiful custom home is full of rustic charm with its cathedral ceilings, natural wood and post and beam features throughout. A large, open eat in kitchen with lots of counter and cabinet space and large windows letting in that natural light, an open dining and living room perfect for entertaining with the crackling of the fireplace. The first floor primary bedroom with vaulted ceiling and sizable bathroom with jacuzzi tub. Beautiful hardwoods throughout the main areas that continues up the stairs to the second floor and hallway where you will find another full bath and two bedrooms- One bedroom opens up into a loft with balcony overseeing the unique windows and beam work below, perfect for an in home office. The finished basement is yet another family gathering area/rec room. A well thought out finished space, this basement also offers an office/guest room space, play room or craft room with storage closet. A two car attached garage and a carport with adjoining three car garage for all your toys, a backyard storage shed, lovely farmers porch, back deck with hot tub and very rare and extensive paved driveway, all situated on 10 acres of your very own private land. You won't want to miss this one of a kind gem. Give a call today for your private showing!
Single-familyProperty Type
1998Year Built
10.32 acresLot Size
$191Est. Price/Sq.Ft.
5 car garageParking
Listed by Jen Carberry• New Space Real Estate, LLC
Bought with Jamie Poulin• KW Coastal and Lakes & Mountains Realty/Meredith
* Showings start Thursday September 30th * One of a kind post and beam home located on a quiet road with plenty of privacy yet just minutes to major routes and shopping! The main level consists of a living room with stone wood burning fireplace, dining room with sliders leading to a deck and private back yard. Large eat in kitchen, half bathroom and 1st floor master bedroom with private full bathroom, jacuzzi tub, shower stall and walk in closet. The upper level has an additional 2 bedrooms and remodeled full bathroom. Lower level is waiting for your finishing touches and contains a large game room, office, utility room, laundry room and plenty of storage space. Home features cathedral ceilings, open floor plan, hardwood flooring, farmers porch, storage shed, fresh exterior paint and new stone walkway. 2 car attached garage and a bonus 40x27 garage with storage above. Great for the car enthusiast or woodshop etc. and it is connected by a covered breezeway. This is a must see! Offer deadline Monday 9am
PrimeMLS #4666083
Feb 8, 2018
Sold
$280,000
$78/sq ft
Jan 22, 2018
Contingent
—
Jan 17, 2018
Relisted
—
Jan 16, 2018
Delisted
—
Dec 31, 2017
Contingent
—
Nov 15, 2017
Price Changed
$288,000
$80/sq ft
Oct 30, 2017
Listed
$298,000
$83/sq ft
+34
PRE INSPECTED W/ RECENT APPRAISAL! Absolutely handsome & charming, bucolic cape with a grand, eye catching cathedral ceiling in family room, with natural wood and post and beam features throughout. Breathtaking indeed, complete with large eat in kitchen with bump out, and plenty of counter and cabinet space. First floor master bedroom boasts vaulted ceiling, and sizable bathroom sporting a gorgeous jacuzzi tub. Hardwood throughout the bottom main areas that continues up the stairs to the second floor and hallway. On the second floor, you will find another full bath, and two nice size bedrooms- One bedroom opens up into a loft with balcony overseeing the unique windows and beam work below. The finished basement is yet another family gathering area with wood stove as its center piece. A well thought out finished space, this basement also offers an office, a guest room space, play room or craft room with craft closet. All this is yours, complete with a two car attached garage, carport with adjoining three car garage, backyard storage shed, lovely farmers porch, and very rare and extensive paved driveway, all situated on 2 acres of your very own private land. You won't want to miss this one of a kind gem!
PrimeMLS #4650912
Sep 15, 2017
Sold
$275,000
$77/sq ft
Sep 1, 2017
Pending
—
Aug 3, 2017
Contingent
—
Aug 1, 2017
Listed
$275,000
$77/sq ft
Year
Property tax
Land + Additions
Assessment*
2025
$8,835 (+5.1%)
$174,600 + $390,300
$564,900
2024
$8,406 (+5.4%)
$174,600 + $390,300
$564,900
2023
$7,973 (+6.1%)
$66,000 + $244,700
$310,700
2022
$7,513 (+1.6%)
$66,000 + $244,700
$310,700
2021
$7,392 (+2.0%)
$66,000 + $250,300
$316,300
2020
$7,250 (+3.1%)
$66,000 + $250,300
$316,300
2019
$7,035 (+6.5%)
$66,000 + $250,300
$316,300
2018
$6,604 (−5.6%)
$47,000 + $204,500
$251,500
2017
$6,994 (+11.1%)
$47,000 + $204,500
$251,500
2016
$6,295 (−0.2%)
$47,000 + $204,500
$251,500
2015
$6,310 (+3.0%)
$47,000 + $204,500
$251,500
2014
$6,127
$47,000 + $204,500
$251,500
Tax history for 55 Paulson Rd
Year
Property tax
Land + Additions
Assessment*
2025
$8,835 (+5.1%)
$174,600 + $390,300
$564,900
2024
$8,406 (+5.4%)
$174,600 + $390,300
$564,900
2023
$7,973 (+6.1%)
$66,000 + $244,700
$310,700
2022
$7,513 (+1.6%)
$66,000 + $244,700
$310,700
2021
$7,392 (+2.0%)
$66,000 + $250,300
$316,300
2020
$7,250 (+3.1%)
$66,000 + $250,300
$316,300
2019
$7,035 (+6.5%)
$66,000 + $250,300
$316,300
2018
$6,604 (−5.6%)
$47,000 + $204,500
$251,500
2017
$6,994 (+11.1%)
$47,000 + $204,500
$251,500
2016
$6,295 (−0.2%)
$47,000 + $204,500
$251,500
2015
$6,310 (+3.0%)
$47,000 + $204,500
$251,500
2014
$6,127
$47,000 + $204,500
$251,500
*Taxable value of land and structures on it ("additions") is determined regularly by local assessors and does not affect market price.