Listed by Robert Inman • RE/MAX Town & Country. Bought with BHG Masiello Keene.
Off market jul 2019 for $800K
$1,233,743
Est. refi paymentEst. refi$3,636/mo
5
bd
•
3.5 ba
•
5,762
sq ft
303 Court St, Keene, NH 03431
About this home
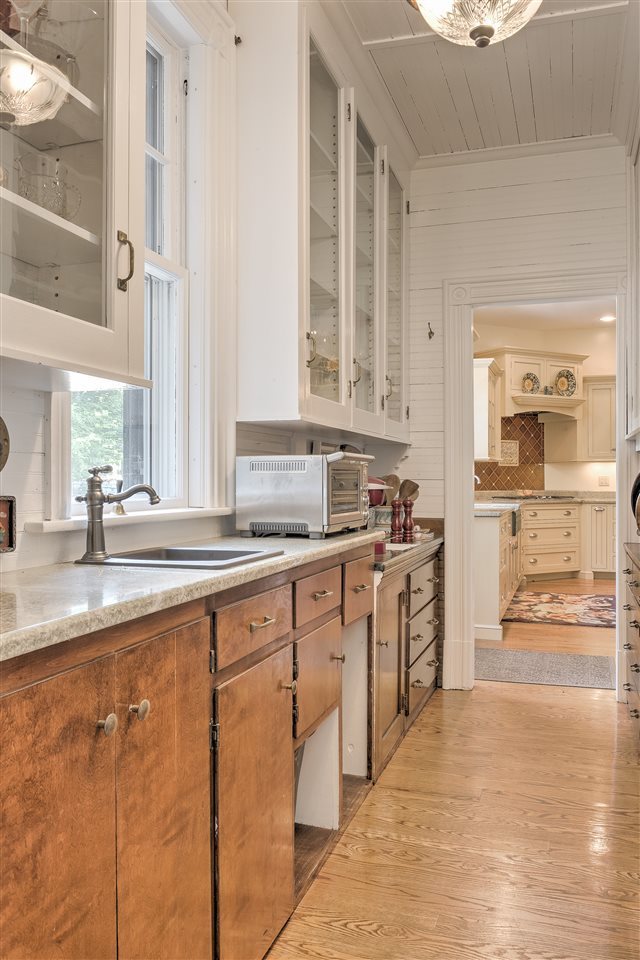
One of Keene's most iconic historic properties, this classic Court St. landmark has been renovated to perfection! A shining architectural example of 20th Century Georgian Revival, symmetry and grand proportions combine with ornate architectural details throughout. The 40' grand living room boasts a beautiful fireplace and spectacular "Gone With the Wind" staircase. The family room, of near equal proportions, has 16' ceilings, a fireplace and 3 walls of 10' tall windows. The elegant dining room features a tray ceiling, detailed built-ins and can comfortably seat 20. The gourmet kitchen was fully renovated with Vermont Custom Cabinetry, a large center island, high-end appliances, and is in keeping with the style of the home and the needs of the modern family. The dining room and kitchen are connected by a true butler's pantry. An office/study with a fireplace and half bath complete the first floor. The second floor has a beautiful center hall with a curved rail balcony, 5 large bedrooms, including an impressive master suite with a fireplace, walk-in dressing room and attached en-suite. The other 4 large bedrooms are connected by 2 well-appointed bathrooms. Outside, the grounds are truly lovely! With one of the largest yards in downtown Keene, no expense was spared to create a stone patio and pergola, featuring built-in grill, fire pit and fountain. Also, an English garden, irrigation system, 3-car carriage house, attached studio/apt, a driveway that parks 15, and much more!
Gracious in town Georgian Colonial situated on 1.2 private landscaped acres. Impeccably maintained featuring elegant LR w/ fireplace, sweeping curved stairway w/ balcony, spacious formal DR w/ built-ins, family or billiard room w/ FP, 1st floor office w/ FP well designed kitchen w/ island + butler's pantry, M Suite w/ dressing room + bath. Separate 3 room apartment. Beautifully appointed.
Year
Property tax
Land + Additions
Assessment*
2012
$9,773
Tax history for 303 Court St
Year
Property tax
Land + Additions
Assessment*
2012
$9,773
*Taxable value of land and structures on it ("additions") is determined regularly by local assessors and does not affect market price.
Public record
Beds
6
Baths
4.5
Stories
2
Lot width
—
Lot depth
—
Lot size
1.2 Acres
Year renovated
—
Sq. Ft.
—
Year built
1860
Style
Multi-Family (2-4 Unit)
County
Cheshire County
APN
M008030-B310000
Parking Spaces
—
Basement
—
Accessible
—
HOA Dues
—
Garage
—
Features
—
Last updated by owner on Jan 31, 2023.
Property details
Parking
Parking & Garage
Garage Capacity: 3
Location: Detached
Interior
Virtual Tour
Bathroom Information
# of Baths (full): 3
# of Baths (1/2): 1
Basement Information
Basement: Yes
Basement Access: Interior
Concrete Floor, Unfinished
Other Interior Features
# of Rooms: 10
Water Heater: Tank
Room 1 Information
Living Room
Living Room
Dimensions: 35x20
Level: 1
Room 2 Information
Family Room
Dimensions: 30x15.7
Level: 1
Room 3 Information
Kitchen
Dimensions: 23.5x16
Level: 1
Room 4 Information
Dining Room
Dimensions: 22x14.6
Level: 1
Room 5 Information
Office/Study
Dimensions: 14x10
Level: 1
Room 6 Information
Master Bedroom
Master Bedroom
Dimensions: 17x20
Level: 2
Room 7 Information
Bedroom
Dimensions: 13x14
Level: 2
Room 8 Information
Bedroom
Dimensions: 12x14
Level: 2
Room 9 Information
Bedroom
Dimensions: 12x14
Level: 2
Exterior
Building Information
Construction Status: Existing
Approximate Sq. Ft. Total Finished: 5762
Approximate Sq. Ft. Total: 8727
Color: Brick
Construction: Masonry, Wood Frame
Foundation: Granite
Roof: Slate
Exterior: Brick
Driveway
Paved
Lot, Zoning, & Easement Information
Lot: 46
City Lot, Level, Sidewalks
Survey Information
Surveyed: Yes
Other Property & Lot Information
Year Built: 1866
Financial
Tax Information
Tax Year: 2017
Gross Amount Tax: 24773
Other Tax Information
Page Deed: 0629
Utilities
Heating & Cooling Information
Heat: Baseboard, Hot Water, Multi Zone
Heat Fuel: Oil
Sewer Information
Public
Electric Information
200 Amp, Circuit Breaker(s)
Water Information
Public
Other Utilities Information
Internet - Cable
Location
Road Information
Road Frontage: Yes
Road Frontage Length: 198
Paved, Public
Other Location Information
Block: 0
Public facts
Beds: 6
Baths: 4.5
Sq. Ft.: —
Stories: 2.0
Lot Size: 1.2 acres
Style: Multi-Family (2-4 Unit)
Year Built: 1860
Year Renovated: —
County: Cheshire County
APN: M008030-B310000
Home facts updated by county records on Jan 31, 2023
Around this home
Schools
K - 12
Preschool & daycare
Fuller Elementary School
Public K-5 • Assigned • 0.4mi
5/10
Keene Middle School
Public 6-8 • Assigned • 1.8mi
4/10
Provided by GreatSchools
Lifestyle
Provided by Walk Score and Local Logic
Climate risks
1/10 Flood Factor
Minimal risk of a flood reaching the building in the next 30 years
1/10 Fire Factor
Unlikely to be in a wildfire in next 30 years
3/10 Heat Factor
7 days above 92° expected this year, 17 days in 30 years
4/10 Wind Factor
10% chance of strong winds in next 30 years
2/10 Air Factor
0 unhealthy days expected this year, 1 days in 30 years
Provided by First Street
Historical weather
Keene, NH • 03431
Average low and high temperatures (°F)
30°
13°
33°
14°
48°
27°
59°
37°
68°
47°
79°
56°
83°
61°
81°
56°
76°
50°
62°
39°
49°
31°
35°
18°
Jan
Feb
Mar
Apr
May
Jun
Jul
Aug
Sep
Oct
Nov
Dec
Sun exposure
In this area, properties receive around 8.8 hours in
June and 4 hours in December, placing it below the
U.S. average for solar exposure.

8.8 hrs
4 hrs
JuneDecember
Provided by Shadowmap
Estimated sale price
$1.17M – $1.42M
Reach more buyers when you sell with Redfin. Save up to $12,337 in fees.3 minutes to get started.
Get a free, detailed breakdown of how we calculated your estimate.
