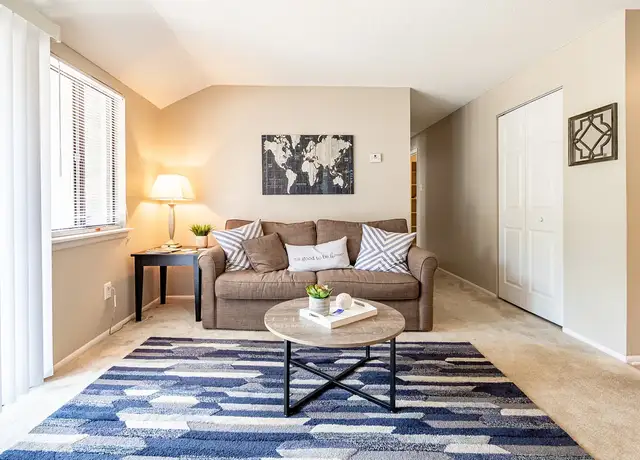
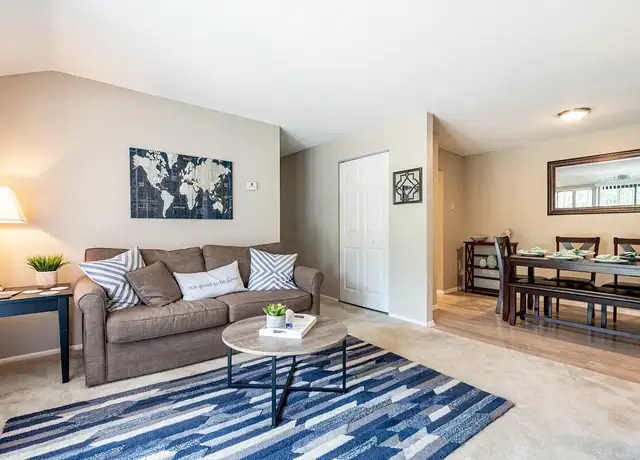
A bright, well-maintained 3-bedroom, 2.5-bath Colonial offering the space and quiet of a private wooded setting, just minutes from Nashua, Manchester, and Route 3. From the moment you step into the dramatic two-story foyer, the home opens to a thoughtfully updated layout built for everyday living and easy entertaining. The heart of the home is the renovated kitchen: a center island with quartz counters, full stainless appliance package including a LG French-door refrigerator, generous cabinet storage, and a pantry. The kitchen flows into a sunlit dining area with sliding doors out to a private back deck overlooking the trees, and into a comfortable family room with large windows facing the front yard. A separate formal living room with vaulted ceilings, gas fireplace, hardwood floors, and an oversized arched Palladian window provides a quieter space for reading, hosting, or unwinding at the end of the day. A flexible main-level room with hardwood floors works equally well as a home office, nursery, or guest bedroom ideal for remote workers or growing families. Upstairs offers three bedrooms. The fully finished basement adds substantial bonus living space: a large rec room with room for a ping-pong table, home gym, or playroom. Outside, the home sits on a large, beautifully maintained lot bordered by mature trees, offering true privacy without isolation. An attached two-car garage with interior access, paved driveway, and tidy landscaping complete the package.
Amenities
In-unit amenities
These amenities may not be available for every unit
View estimated energy costs and solar savings for this home
Internet
View Internet plans and providers available for this home
Provided by Down Payment Resource, RateUpdate.com, EnergySage, and AllConnect
Property details
Interior
Bathroom Information
# of Full Baths: 2
# of 1/2 Baths: 1
Heating & Cooling
Heating Type: Forced Air
Exterior
Exterior Information
Physical Condition: Average
Building Style Type: Colonial
Exterior Wall: Vinyl
Roof Shape Type: Gable
Property Information
Living Sq. Ft: 2,909
Gross Sq. Ft: 4,750
# of Stories: 2
Lot Information
# of Buildings: 1
Land Sq. Ft: 53,579
Legal Lot Number: 18
Municipality Name: LITCHFIELD TOWN
Acres: 1.23
Zoning Code: RES
State Use Description: 1-FAMILY RESIDENCE
Financial
Assessor Information
Assessment Year: 2024
Public facts
Beds: 3
Baths: 2.5
Sq. Ft.: 2,909
Stories: 2.0
Lot Size: 1.23 acres
Style: Single Family Residential
Year Built: 2004
Year Renovated: —
County: Hillsborough County
APN: 263278
Home facts updated by county records on Aug 5, 2026
Sale and tax history for 149 Page Rd
Sale History
Tax History
Date
Event
Price
TURBOTENANT #2
Aug 22, 2026
Rental Removed
$4,300
$1/sq ft
Aug 9, 2026
Listed for Rent
$4,300
$1/sq ft
Avail #1
Aug 8, 2026
Rental Removed
$4,300
$1/sq ft
Aug 5, 2026
Listed for Rent
$4,300
$1/sq ft
PrimeMLS #4855726
Jun 1, 2021
Sold
$520,000
$179/sq ft
Apr 21, 2021
Pending
—
Apr 21, 2021
Price Changed
$544,000
$187/sq ft
Apr 14, 2021
Listed
$520,000
$179/sq ft
Welcome Home! A rare opportunity at a spacious colonial in Litchfield NH. A short 5-minute drive to all schools, the town forest and Hudson. As you enter the house you're presented with a BRIGHT foyer. The first floor features an office, formal dining, large kitchen, eat-in, half-bath, and a great room with vaulted ceilings. brand NEW HARDWOOD FLOORING runs throughout the house. Brand new carpeting on the stairs. Several brand NEW APPLIANCES. The second floor features a spacious and bright master bed /w master bath as well 2 other large bedrooms and a 3rd bath. Settled on a very level 1.23 acre lot this property is priced to sell and wont last long! Showings are delayed until the open house on 4/18 from 12-2pm. All offers are due Tuesday 4/20 @ 11:59pm
PrimeMLS #4841102
Jan 7, 2021
Sold
$485,000
$167/sq ft
Dec 10, 2020
Contingent
—
Dec 8, 2020
Listed
$397,850
$137/sq ft
+30
Wonderful opportunity to own in one of Litchfield NH's most desirable locations!This wonderful three bedroom Custom Colonial offers the perfect opportunity. Located minutes from main commuting roads this property offers easy access to Manchester and Nashua yet tucked away on a very lovely level 1.225 acre parcel. Surrounded by comparable properties, this home awaits. The property offers a considerate floor plan. The first level offers a two vehicle attached garage leading to a tiled mudroom area with first floor laundry, powder room, a spacious Eat In kitchen replete with upgraded cherry cabinetry. A formal dining Room, Sun drenched office/Library and a cathedral ceiling great room with gas fireplace!A oversized deck is accessible from the Kitchen which over views the private rear lawn area. The second level offers three spacious bedrooms. The front to back master suite offers its own full bath, walk in closet and cathedral ceilings!The two guest rooms are serviced by a full bath. The lower level is finished with multiple rooms and built in bar area with a gas stove. There is a unfinished storage area which houses the HVAC and water services. This property offers endless possibilities for the right buyer willing to put a little elbow grease forward. A very nice opportunity!
Year
Property tax
Land + Additions
Assessment*
2024
$9,058 (−0.8%)
$148,500 + $287,400
$435,900
2023
$9,128 (+10.0%)
$148,500 + $287,400
$435,900
2022
$8,295 (+3.2%)
$148,500 + $287,400
$435,900
2021
$8,038 (−0.8%)
$148,500 + $287,400
$435,900
2020
$8,099 (−2.2%)
$148,500 + $287,400
$435,900
2019
$8,285 (+6.1%)
$118,700 + $231,600
$350,300
2017
$7,806 (+4.1%)
$118,700 + $228,400
$347,100
2016
$7,497 (+6.0%)
$118,700 + $228,400
$347,100
2015
$7,074 (+2.8%)
$118,700 + $228,400
$347,100
2014
$6,883
$116,700 + $215,800
$332,500
Around this home
Schools
Places
Transit
6/10
Griffin Memorial School
Public, PreK-4 • Assigned • 1.1mi
5/10
Litchfield Middle School
Public, 5-8 • Assigned • 1.8mi
7/10
Campbell High School
Public, 9-12 • Assigned • 1.1mi
Provided by GreatSchools
Lifestyle
Provided by Walk Score and Local Logic
Public facts and zoning for 149 Page Rd
Beds
3
Baths
2.5
Sq. Ft.
2,909
Stories
2
Lot Size
1.23 Acres
Style
Single Family Residential
Year Built
2004
Year Renovated
—
County
Hillsborough County
APN
263278
Home facts updated by county records on Aug 5, 2026.
Additional resources
Zoning
Working on getting current and accurate zoning information for this home.Learn more
Climate risks
1/10 Flood Factor
Minimal risk of a flood reaching the building in the next 30 years
1/10 Fire Factor
Unlikely to be in a wildfire in next 30 years
4/10 Heat Factor
7 days above 95° expected this year, 15 days in 30 years
5/10 Wind Factor
26% chance of strong winds in next 30 years
2/10 Air Factor
1 unhealthy days expected this year, 2 days in 30 years
Provided by First Street
Thinking of selling?
Estimated sale price
$715,000 – $866,000
Reach more buyers when you sell with Redfin. Plus, you'll save $7,526 in fees.
Get an in-depth report about your home value and the Litchfield market.
All information is deemed reliable but not guaranteed. Redfin and its affiliates may receive compensation if you contact a rental property or sign a lease.
In-unit amenities
These amenities may not be available for every unit