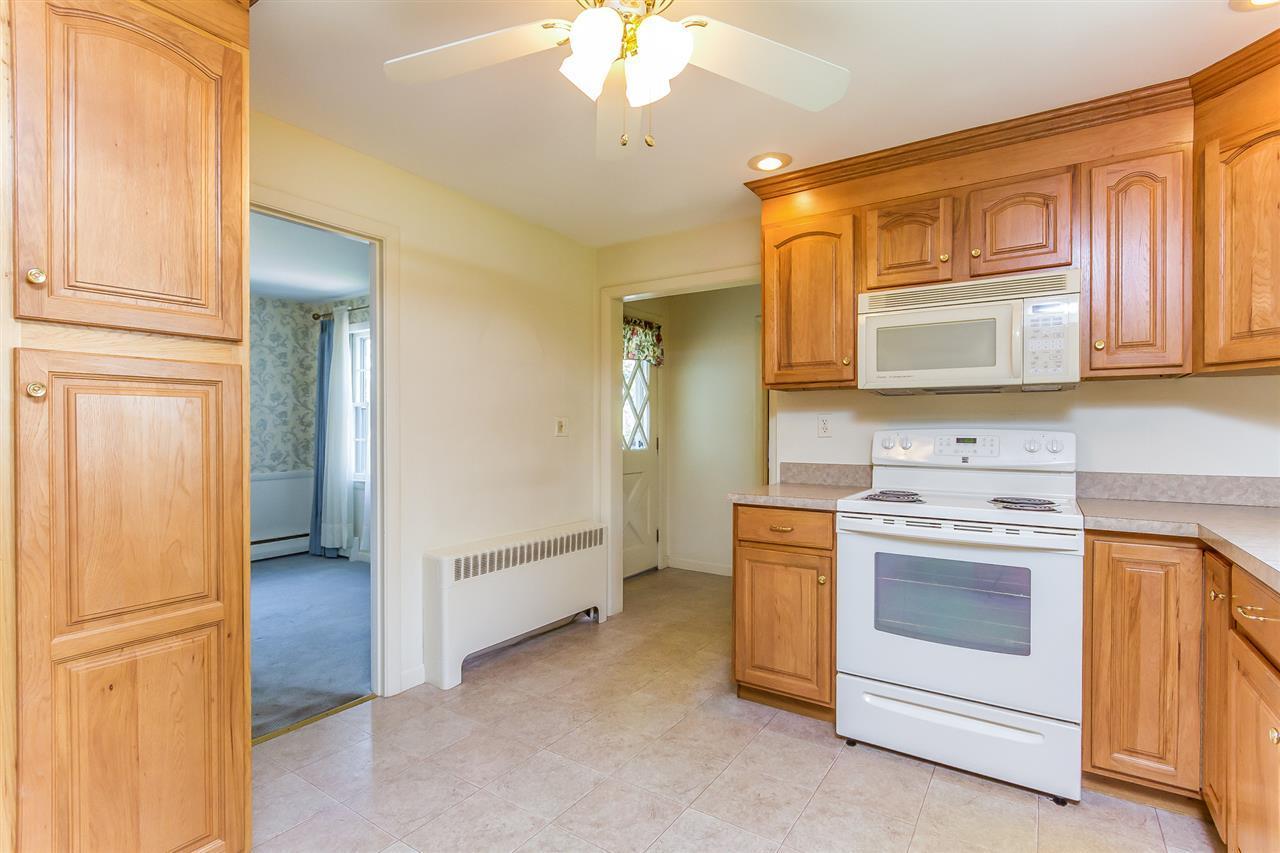
Listed by Mari Keegan • BHHS Verani Nashua. Bought with Bean Group / Amherst.
Off market jul 2018 for $325K
$635,451
4
bd
•
2 ba
•
2,505
sq ft
1029 Ray St, Manchester, NH 03104
About this home
OPPORTUNITY to call this well maintained 2500 sq ft home in a GORGEOUS, desirable NORTH END setting HOME. Lovely Landscaped level lot on a QUIET dead end street. Large FIRST FLOOR MASTER, formal dining room, front to back formal living room and a Huge fireplaced GREAT ROOM are just a few of the highlights. HARDWOOD floors throughout most of the main house. Public Water, Public Sewer, newer roof and less than a mile to The Derryfield School. Agent is related to Seller. A little updating will go a long way with this North End gem! DON'T MISS IT!
*Taxable value of land and structures on it ("additions") is determined regularly by local assessors and does not affect market price.
Public record
Public record
Zoning
Beds
4
Baths
2
Stories
2
Lot width
—
Lot depth
—
Lot size
0.35 Acres
Year renovated
—
Sq. Ft.
2,505
Year built
1955
Style
Single Family Residential
County
Hillsborough County
APN
344449
Parking Spaces
—
Basement
—
Accessible
—
HOA Dues
—
Garage
—
Features
—
Last updated by owner on Aug 5, 2026.
R-1A
Residential One Family - Medium Density District
The purpose of this district is to create stable lower density neighborhoods of single family homes on larger lots served by public water and sewer, characterized by minimum lot sizes, lot widths, setback and yard requirements than are greater than those found in the higher density R1B district.
Permitted uses
Include but are not limited to:
Housing-Single unit
Educational/school
Property details
Parking
Parking & Garage
Garage Capacity: 2
Location: Attached
Interior
Virtual Tour
Bathroom Information
# of Baths (full): 2
Basement Information
Basement: Yes
Basement Access: Interior
Unfinished
Other Interior Features
# of Rooms: 10
Flooring: Carpet, Hardwood, Vinyl
Water Heater: Off Boiler
Equipment & Appliance Information
Dishwasher, Dryer, Range - Electric, Refrigerator, Washer
Room 1 Information
Family Room
Family Room
Dimensions: 19x21
Level: 1
Room 2 Information
Master Bedroom
Dimensions: 14x18
Level: 1
Room 3 Information
Office/Study
Dimensions: 11x12
Level: 1
Room 4 Information
Kitchen
Dimensions: 12x11
Level: 1
Room 5 Information
Dining Room
Dimensions: 12x11
Level: 1
Room 6 Information
Living Room
Living Room
Dimensions: 12x22
Level: 1
Room 7 Information
Bedroom
Dimensions: 13x12
Level: 2
Room 8 Information
Bedroom
Dimensions: 12x14
Level: 2
Room 9 Information
Bedroom
Dimensions: 13x12
Level: 2
Exterior
Building Information
Construction Status: Existing
Approximate Sq. Ft. Total Finished: 2505
Approximate Sq. Ft. Total: 3473
Color: White
Construction: Wood Frame
Foundation: Concrete
Roof: Shingle - Architectural
Exterior: Aluminum
Driveway
Paved
Lot, Zoning, & Easement Information
Lot: 0
Landscaped, Level
Survey Information
Surveyed: Unknown
Other Property & Lot Information
Year Built: 1955
Financial
Assessment Information
Assessment Amount: 304200
Assessment Year: 2017
Tax Information
Tax Year: 2017
Gross Amount Tax: 7094
Other Tax Information
Page Deed: 18
Utilities
Heating & Cooling Information
Heat: Hot Water
Heat Fuel: Oil
Sewer Information
Public
Electric Information
Circuit Breaker(s)
Water Information
Public
Location
Road Information
Road Frontage: TBD
Public
Other Location Information
Block: 0034
Public facts
Beds: 4
Baths: 2.0
Sq. Ft.: 2,505
Stories: 2.0
Lot Size: 0.35 acres
Style: Single Family Residential
Year Built: 1955
Year Renovated: —
County: Hillsborough County
APN: 344449
Home facts updated by county records on Aug 5, 2026
Around this home
Schools
Webster School
Public PreK-4 • Assigned • 0.5mi
6/10
Hillside Middle School
Public 5-8 • Assigned • 2.2mi
4/10
Provided by GreatSchools
Lifestyle
Provided by Walk Score and Local Logic
Climate risks
1/10 Flood Factor
Minimal risk of a flood reaching the building in the next 30 years
1/10 Fire Factor
Unlikely to be in a wildfire in next 30 years
4/10 Heat Factor
7 days above 95° expected this year, 16 days in 30 years
4/10 Wind Factor
22% chance of strong winds in next 30 years
2/10 Air Factor
1 unhealthy days expected this year, 2 days in 30 years
Provided by First Street
Historical weather
Manchester, NH • 03104
Average low and high temperatures (°F)
31
15
34
16
49
29
59
38
68
48
81
58
85
63
82
58
76
52
64
42
50
33
36
20
Jan
Feb
Mar
Apr
May
Jun
Jul
Aug
Sep
Oct
Nov
Dec
Sun exposure
In this area, properties receive around 9 hours in
June and 4.3 hours in December, placing it below the
U.S. average for solar exposure.
9 hrs
4.3 hrs
JuneDecember
Provided by Shadowmap
Estimated sale price
$604,000 – $731,000
Reach more buyers when you sell with Redfin. Save up to $6,355 in fees.3 minutes to get started.
Get a free, detailed breakdown of how we calculated your estimate.

