Listed by Mary-Ellen Berg • Keller Williams Realty-Metropolitan. Bought with EXP Realty.
Off market sep 2021 for $480K
$617,649
3
bd
•
2 ba
•
1,544
sq ft
39 Highview Cir, Manchester, NH 03104
About this home
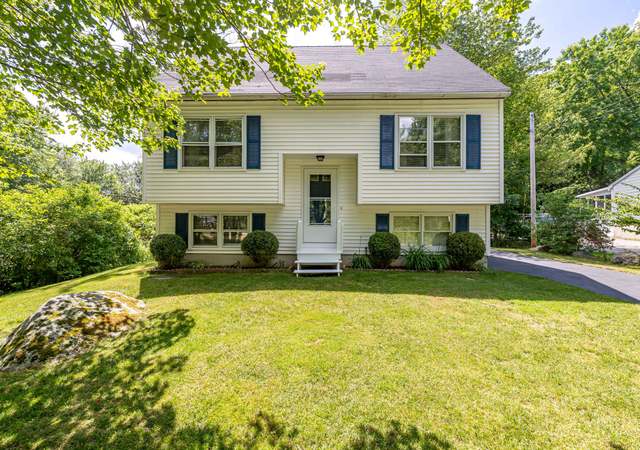
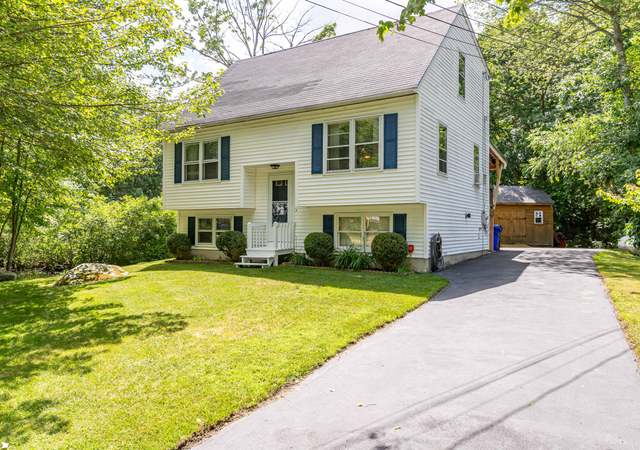
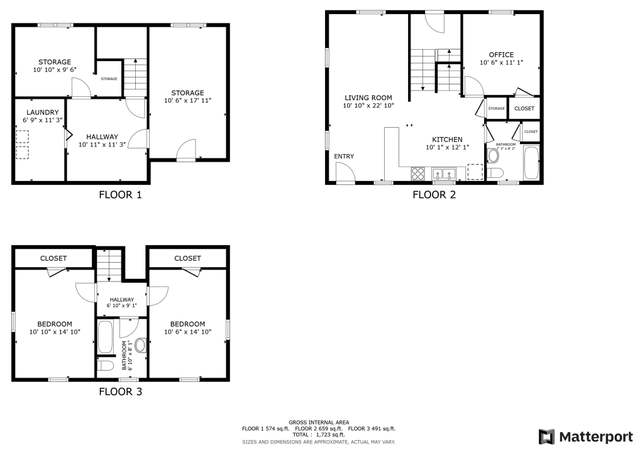
This is the single level home that you have been waiting for! Perched on a gentle sloping lot on a cul de sac of beautiful, well kept homes, this property is situated in a fabulous commuting or vacationers setting. 35 miles to the beach and 20 miles to the Mass Border via Rt 93. A farmers porch gives you a great view of the perennial garden and neighborhood. Entering the home, the vaulted ceilings and gleaming hardwood floors are so inviting in this open concept common living space! The kitchen features fabulous new cabinets with incredible storage availability and quartz countertops. The dining room could house a quiet dinner for two or expand easily to welcome the whole gang for the holidays! The living room with it's wood burning fireplace overlooks the beautiful yard with a welcoming patio, pergola and fire pit. Down a short hall are the laundry room and two car garage access and three bedrooms, one currently being used as a very spacious office, and shared bath. The Master bedroom has vaulted ceilings a reading nook, walk-in closet and a roomy tiled bath with double vanities and a five foot shower with natural light from an overhead skylite ! In the lower level is a finished room suitable for a den, exercise room or "man town”. There is an unfinished area where the utilities are located, a workshop area and incredible storage space. Come take a peek at this move-in-ready gem!
Single-familyProperty Type
1987Year Built
0.59 acresLot Size
$400Est. Price/Sq.Ft.
2 car garageParking
Listed by Mary-Ellen Berg• Keller Williams Realty-Metropolitan
Open concept ranch located in prime neighborhood on a cul de sac road - functional floor plan and cathedral ceilings. Spacious master bedroom with bay window overlooking backyard. Beautiful master bath with his & her sinks and walk in closet. Bright kitchen with tile floors and large breakfast bar overlooking dining & family room are perfect for entertaining or for the avid cook. This peaceful setting is surrounded by the sights and sounds nature but still offers the conveniences of city living. Beautifully manicured grounds with irrigation allowing for easy maintenance and upkeep. New vinyl windows, central air, farmers porch, superstore hot water, the list goes on. The original owners have meticulously maintained this home.
Year
Property tax
Land + Additions
Assessment*
2024
$8,042 (+3.8%)
$131,200 + $279,500
$410,700
2023
$7,746 (+3.4%)
$131,200 + $279,500
$410,700
2022
$7,491 (+3.2%)
$131,200 + $279,500
$410,700
2021
$7,261 (+7.5%)
$131,200 + $279,500
$410,700
2020
$6,754 (+1.4%)
$90,500 + $183,400
$273,900
2019
$6,661 (+2.7%)
$90,500 + $183,400
$273,900
2018
$6,486 (+1.6%)
$90,500 + $183,400
$273,900
2017
$6,387 (+0.8%)
$90,500 + $183,400
$273,900
2016
$6,338 (−4.2%)
$90,500 + $183,400
$273,900
2015
$6,617 (+3.8%)
$90,500 + $191,800
$282,300
2013
$6,373
$90,500 + $190,600
$281,100
Tax history for 39 Highview Cir
Year
Property tax
Land + Additions
Assessment*
2024
$8,042 (+3.8%)
$131,200 + $279,500
$410,700
2023
$7,746 (+3.4%)
$131,200 + $279,500
$410,700
2022
$7,491 (+3.2%)
$131,200 + $279,500
$410,700
2021
$7,261 (+7.5%)
$131,200 + $279,500
$410,700
2020
$6,754 (+1.4%)
$90,500 + $183,400
$273,900
2019
$6,661 (+2.7%)
$90,500 + $183,400
$273,900
2018
$6,486 (+1.6%)
$90,500 + $183,400
$273,900
2017
$6,387 (+0.8%)
$90,500 + $183,400
$273,900
2016
$6,338 (−4.2%)
$90,500 + $183,400
$273,900
2015
$6,617 (+3.8%)
$90,500 + $191,800
$282,300
2013
$6,373
$90,500 + $190,600
$281,100
*Taxable value of land and structures on it ("additions") is determined regularly by local assessors and does not affect market price.
Public record
Public record
Zoning
Beds
3
Baths
2
Stories
1
Lot width
—
Lot depth
—
Lot size
0.59 Acres
Year renovated
—
Sq. Ft.
1,544
Year built
1987
Style
Single Family Residential
County
Hillsborough County
APN
206241
Parking Spaces
—
Basement
—
Accessible
—
HOA Dues
—
Garage
—
Features
—
Last updated by owner on Aug 5, 2026.
R-1A
Residential One Family - Medium Density District
The purpose of this district is to create stable lower density neighborhoods of single family homes on larger lots served by public water and sewer, characterized by minimum lot sizes, lot widths, setback and yard requirements than are greater than those found in the higher density R1B district.