Listed by The Murphy Roche Team • Keller Williams Realty-Metropolitan. Bought with Real Estate Results.
Off market oct 2018 for $170K
$305,112
2
bd
•
2 ba
•
1,118
sq ft
6 Sunset Way, Manchester, NH 03104
About this home
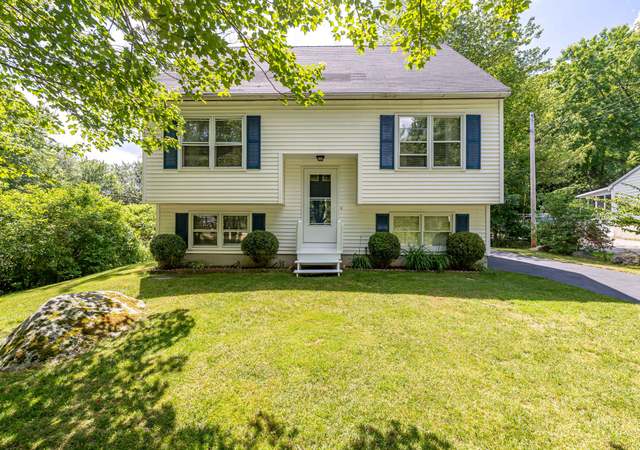
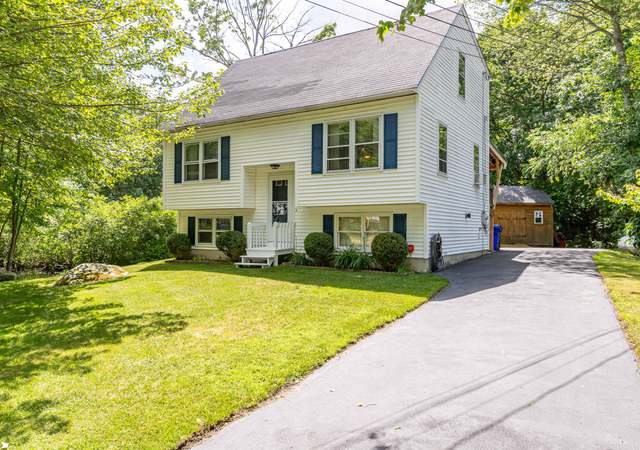
THE BEST LOCATION IN THE COMMUNITY! Located privately at the end of the cul-de-sac and over-looks a pristine rock wall and a natural tree line: all of which you can enjoy from a cozy patio. Inside you'll enjoy an open floor plan which includes a spacious living room, a size-able applianced kitchen and bedrooms that are perfectly placed at either end of the home. The laundry room is located just off the kitchen. Enjoy natural gas cooking and heat, central air conditioning and lawn irrigation. You'll love this home, it's location and the community as well! NEW OWNER: Community Approval Needed with a $30 application fee. At closing the Community will collect a security deposit equal to one month's rent, first month's rent and doc prep fee (est. total amount collected is $1300 +/-). New owner monthly fee will be $643.17/mo.
ManufacturedProperty Type
2003Year Built
40 acresLot Size
$273Est. Price/Sq.Ft.
3 spacesParking
Listed by The Murphy Roche Team• Keller Williams Realty-Metropolitan
Ledgewood Adult Community 2 BR 2 Bath home, new laminate flooring in living room and kitchen. Master BR with bath, fully applianced, including washer and dryer ECONOMICAL NATL GAS HEAT serviced by city water & sewer. Offers central AC. Monthly fee includes, all lawn care, snow removal and trash removal. It is set at the end of the cul de sac, quiet and private! Listing agent is park manager.
Year
Property tax
Land + Additions
Assessment*
2024
$3,278 (+3.8%)
$167,400
2023
$3,157 (+3.4%)
$167,400
2022
$3,053 (+3.1%)
$167,400
2021
$2,960 (+4.9%)
$167,400
2020
$2,821 (+1.4%)
$114,400
2019
$2,782 (+2.7%)
$114,400
2018
$2,709 (+1.5%)
$114,400
2017
$2,668 (+0.8%)
$114,400
2016
$2,647 (+17.7%)
$114,400
2015
$2,248 (+3.4%)
$95,900
2013
$2,174
$95,900
Tax history for 6 Sunset Way
Year
Property tax
Land + Additions
Assessment*
2024
$3,278 (+3.8%)
$167,400
2023
$3,157 (+3.4%)
$167,400
2022
$3,053 (+3.1%)
$167,400
2021
$2,960 (+4.9%)
$167,400
2020
$2,821 (+1.4%)
$114,400
2019
$2,782 (+2.7%)
$114,400
2018
$2,709 (+1.5%)
$114,400
2017
$2,668 (+0.8%)
$114,400
2016
$2,647 (+17.7%)
$114,400
2015
$2,248 (+3.4%)
$95,900
2013
$2,174
$95,900
*Taxable value of land and structures on it ("additions") is determined regularly by local assessors and does not affect market price.
Public record
Public record
Zoning
Beds
2
Baths
2
Stories
1
Lot width
—
Lot depth
—
Lot size
—
Year renovated
—
Sq. Ft.
1,118
Year built
2003
Style
Mobile/Manufactured Home
County
Hillsborough County
APN
346866
Parking Spaces
—
Basement
—
Accessible
—
HOA Dues
—
Garage
—
Features
—
Last updated by owner on Aug 5, 2026.
R-1A
Residential One Family - Medium Density District
The purpose of this district is to create stable lower density neighborhoods of single family homes on larger lots served by public water and sewer, characterized by minimum lot sizes, lot widths, setback and yard requirements than are greater than those found in the higher density R1B district.
Permitted uses
Include but are not limited to:
Housing-Single unit
Educational/school
Property details
Parking
Parking & Garage
Driveway, Parking Spaces 3
Interior
Bathroom Information
# of Baths (full): 1
# of Baths (3/4): 1
Basement Information
Concrete, Crawl Space, Slab
Other Interior Features
# of Rooms: 4
Flooring: Carpet, Laminate, Vinyl
Water Heater: Gas - Natural, Owned
Dining Area, Kitchen Island, Kitchen/Dining, Master Bedroom With Bath, Skylight, Laundry - 1st Floor
Accessibility Information
1st Floor Bedroom, 1st Floor Full Bathroom
Equipment & Appliance Information
Dishwasher, Dryer, Microwave, Range - Gas, Refrigerator, Washer
Irrigation System, Smoke Detectr-Hard Wired
Room 1 Information
Kitchen
Kitchen
Dimensions: 17X12
Level: 1
Room 2 Information
Living Room
Dimensions: 17X13
Level: 1
Room 3 Information
Master Bedroom
Dimensions: 13X13
Level: 1
Room 4 Information
3/4 Bath
Level: 1
Room 5 Information
Bedroom
Dimensions: 12X11
Level: 1
Room 6 Information
Full Bath
Full Bath
Level: 1
Exterior
Building Information
Construction Status: Existing
Approximate Sq. Ft. Total Finished: 1118
Approximate Sq. Ft. Total: 1118
Color: Gray
Porch - Covered, Shed, Window Screens
Construction: Manufactured Home
Foundation: Concrete, Slab w/ Frost Wall
Roof: Shingle - Other
Exterior: Vinyl
Driveway
Paved
Lot, Zoning, & Easement Information
Lot: 0121
Easements: Unknown
Country Setting, Landscaped, Leased, Level, Subdivision, Wooded
Mobile Information
Mobile Park Name: Ledgewood Adult Community
Mobile Park Approval: Yes
Survey Information
Surveyed: Unknown
Other Property & Lot Information
Year Built: 2003
Financial
Assessment Information
Assessment Amount: 114400
Assessment Year: 2016
Tax Information
Tax Year: 2017
Tax Rate: 23.32
Gross Amount Tax: 2668
Other Tax Information
Page Deed: 1415
Financing Information
Possible Options: Cash, Conventional
Utilities
Heating & Cooling Information
Cooling: Central AC
Heat: Hot Air
Heat Fuel: Gas - Natural
Sewer Information
Public
Electric Information
Electric Company: EverSource
100 Amp, Circuit Breaker(s)
Water Information
Public
Other Utilities Information
Cable, Underground Utilities
Location
Homeowners Association
Fee 2: 610
Monthly
Landscaping, Other, Plowing, Trash
Association Amenities: Club House
School Information
School District: Manchester Sch Dst SAU #37
Road Information
Road Frontage: Yes
Road Frontage Length: 80
Paved, Private
Other Location Information
Directions: Candia Road to Hester Street (turns into Victorian to top left on Sunset).
Block: 0
Public facts
Beds: 2
Baths: 2.0
Sq. Ft.: 1,118
Stories: 1.0
Lot Size: —
Style: Mobile/Manufactured Home
Year Built: 2003
Year Renovated: —
County: Hillsborough County
APN: 346866
Home facts updated by county records on Aug 5, 2026