Listed by Michael Erwin • Erwin Real Estate. Bought with Keller Williams Realty-Metropolitan.
Off Market Apr 2019 for $322K
$609,665
4
bd
•
2 ba
•
2,260
sq ft
3 Woodward Rd, Merrimack, NH 03054
About this home
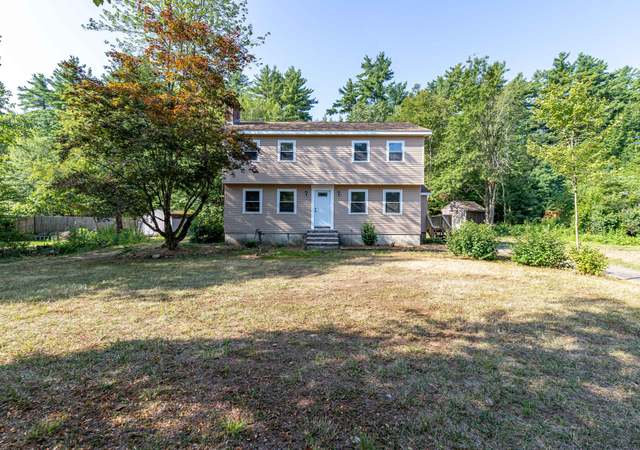
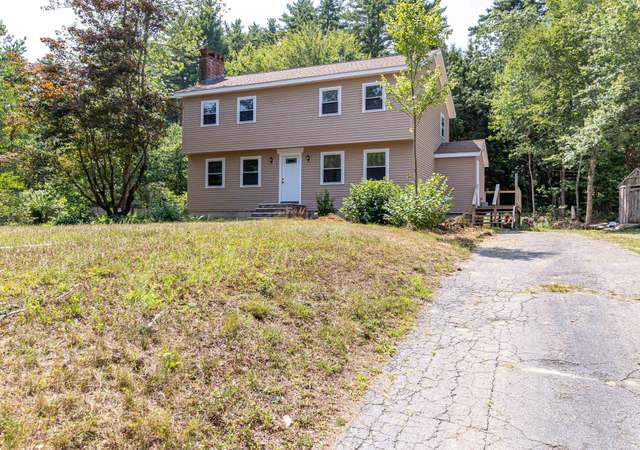
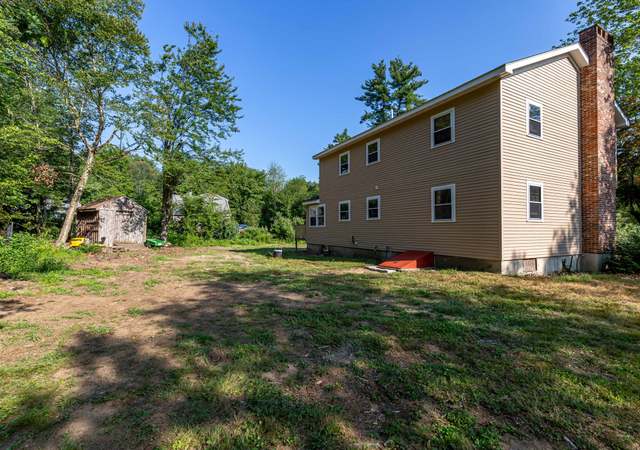
Come see this beautifully UPDATED Split Level home on a lush, level acre lot. FRESHLY painted throughout, UPDATED kitchen and baths. NEWER Windows, Roof, and Furnace. AMAZING 4-season-room with wood stove for you to enjoy all YEAR-ROUND which leads outside to the large deck with bench-style seating. Newly finished basement with wood burning fireplace PLUS a bathroom and an extra room which could be used as a 4th bedroom or office. This home has been lovingly maintained and is MOVE-IN ready condition. GENERATOR ready. So much to offer YOU. You won't be disappointed! -Property also has invisible dog fence and new garage door being installed on 2/11
Single-familyProperty Type
1975Year Built
0.96 acresLot Size
$270Est. Price/Sq.Ft.
1 car garageParking
Listed by Michael Erwin• Erwin Real Estate
Bought with Marika Yakubovich• Keller Williams Realty-Metropolitan
Well kept split level home. One full bath upstairs with access to the master bedroom. One 3/4 bath in the finished LL. Sunroom with pellet stove and access to the deck and patio.
8 years ago• May not reflect the current state of the home
UNWIND and RELAX in this beautifully UPDATED Split Level home on a lush, level acre lot. FRESHLY painted throughout, UPDATED kitchen and baths. NEWER Windows, Roof, and Furnace. AMAZING 4-season-room with wood stove for you to enjoy all YEAR-ROUND which leads outside to the large deck with bench-style seating. Fully finished basement with wood burning fireplace PLUS a bathroom and an extra room which could be used as a 4th bedroom or office. This home has been lovingly maintained and is MOVE-IN ready condition. GENERATOR ready. So much to offer YOU. Come See!
MLS PIN #30652731
Dec 27, 2002
Sold
$250,000
$111/sq ft
Nov 29, 2002
Listing Removed
—
Sep 28, 2002
Listed
$249,900
$111/sq ft
PrimeMLS #868057
Dec 27, 2002
Sold
$250,000
$111/sq ft
Sep 27, 2002
Listed
$249,900
$111/sq ft
Year
Property tax
Land + Additions
Assessment*
2025
$9,372 (+6.9%)
$220,200 + $203,700
$423,900
2024
$8,770 (+6.4%)
$220,200 + $203,700
$423,900
2023
$8,245 (+11.9%)
$220,200 + $203,700
$423,900
2022
$7,367 (+1.2%)
$220,200 + $203,700
$423,900
2021
$7,278 (+5.6%)
$220,200 + $203,700
$423,900
2020
$6,891 (−0.3%)
$146,500 + $139,900
$286,400
2019
$6,911
$146,500 + $139,900
$286,400
2018
$6,908 (+1.7%)
$146,500 + $139,900
$286,400
2017
$6,791 (+2.5%)
$154,200 + $136,400
$290,600
2016
$6,623 (+2.3%)
$154,200 + $136,400
$290,600
2015
$6,474 (+3.4%)
$143,200 + $118,700
$261,900
2013
$6,262
$143,200 + $118,700
$261,900
Tax history for 3 Woodward Rd
Year
Property tax
Land + Additions
Assessment*
2025
$9,372 (+6.9%)
$220,200 + $203,700
$423,900
2024
$8,770 (+6.4%)
$220,200 + $203,700
$423,900
2023
$8,245 (+11.9%)
$220,200 + $203,700
$423,900
2022
$7,367 (+1.2%)
$220,200 + $203,700
$423,900
2021
$7,278 (+5.6%)
$220,200 + $203,700
$423,900
2020
$6,891 (−0.3%)
$146,500 + $139,900
$286,400
2019
$6,911
$146,500 + $139,900
$286,400
2018
$6,908 (+1.7%)
$146,500 + $139,900
$286,400
2017
$6,791 (+2.5%)
$154,200 + $136,400
$290,600
2016
$6,623 (+2.3%)
$154,200 + $136,400
$290,600
2015
$6,474 (+3.4%)
$143,200 + $118,700
$261,900
2013
$6,262
$143,200 + $118,700
$261,900
*Taxable value of land and structures on it ("additions") is determined regularly by local assessors and does not affect market price.
Public record
Beds
3
Baths
2
Stories
1
Lot width
—
Lot depth
—
Lot size
0.96 Acres
Year renovated
—
Sq. Ft.
2,131
Year built
1975
Style
Single Family Residential
County
Hillsborough County
APN
244476
Parking Spaces
—
Basement
—
Accessible
—
HOA Dues
—
Garage
—
Features
—
Last updated by owner on Aug 5, 2026.
Property details
Parking
Parking & Garage
Garage Capacity: 1
Location: Under
Interior
Bathroom Information
# of Baths (full): 1
# of Baths (3/4): 1
Basement Information
Basement: Yes
Basement Access: Walkout
Finished
Other Interior Features
# of Rooms: 9
Level B: Bedroom, Level B: Family Room
Flooring: Carpet, Hardwood, Tile
Water Heater: Electric
Ceiling Fan
Equipment & Appliance Information
Dishwasher, Dryer, Refrigerator, Washer, Stove - Electric
Stove-Pellet, Generator - Portable
Room 1 Information
Kitchen
Kitchen
Dimensions: 10x12
Level: 1
Room 2 Information
Dining Room
Dimensions: 10x10
Level: 1
Room 3 Information
Living Room
Dimensions: 15x17
Level: 1
Room 4 Information
Master Bedroom
Dimensions: 12x14
Level: 1
Room 5 Information
Bedroom
Dimensions: 10x11
Level: 1
Room 6 Information
Bedroom
Bedroom
Dimensions: 9x11
Level: 1
Room 7 Information
Family Room
Dimensions: 17x24
Level: Basement
Room 8 Information
Bedroom
Level: Basement
Exterior
Building Information
Construction Status: Existing
Approximate Sq. Ft. Total Finished: 2260
Approximate Sq. Ft. Total: 2260
Color: tan
Deck, Porch - Enclosed
Construction: Wood Frame
Foundation: Concrete
Roof: Shingle - Asphalt
Exterior: Clapboard
Driveway
Gravel
Lot, Zoning, & Easement Information
Lot: 0
Easements: Unknown
Landscaped, Open
Survey Information
Surveyed: Unknown
Other Property & Lot Information
Year Built: 1975
Financial
Assessment Information
Assessment Amount: 290600
Assessment Year: 2017
Tax Information
Tax Year: 2017
Gross Amount Tax: 6791
Other Tax Information
Page Deed: 1420
Utilities
Heating & Cooling Information
Cooling: Central AC
Heat: Forced Air
Heat Fuel: Oil, Pellet
Sewer Information
Septic
Electric Information
Circuit Breaker(s)
Water Information
Drilled Well
Location
Road Information
Road Frontage: Yes
Road Frontage Length: 150
Public
Other Location Information
Directions: Baboosic Lake to Bean to Woodward
Block: 0
Public facts
Beds: 3
Baths: 2.0
Sq. Ft.: 2,131
Stories: 1.0
Lot Size: 0.96 acres
Style: Single Family Residential
Year Built: 1975
Year Renovated: —
County: Hillsborough County
APN: 244476
Home facts updated by county records on Aug 5, 2026
Around this home
Schools
James Mastricola Upper Elementary School
Public 5-6 • Assigned • 2.5mi
6/10
Merrimack Middle School
Public 7-8 • Assigned • 1.0mi
6/10
Merrimack High School
Public 9-12 • Assigned • 2.8mi
4/10
Provided by GreatSchools
Lifestyle
Provided by Walk Score and Local Logic
Climate risks
1/10 Flood Factor
Minimal risk of a flood reaching the building in the next 30 years
1/10 Fire Factor
Unlikely to be in a wildfire in next 30 years
3/10 Heat Factor
7 days above 96° expected this year, 16 days in 30 years
4/10 Wind Factor
22% chance of strong winds in next 30 years
2/10 Air Factor
0 unhealthy days expected this year, 2 days in 30 years
Provided by First Street
Historical weather
Merrimack, NH • 03054
Average low and high temperatures (°F)
32
15
35
17
50
29
60
38
69
48
81
59
86
65
81
59
76
53
64
42
51
33
37
21
Jan
Feb
Mar
Apr
May
Jun
Jul
Aug
Sep
Oct
Nov
Dec
Sun exposure
In this area, properties receive around 9 hours in
June and 4.3 hours in December, placing it below the
U.S. average for solar exposure.
9 hrs
4.3 hrs
JuneDecember
Provided by Shadowmap
Estimated sale price
$580,000 – $702,000
Reach more buyers when you sell with Redfin. Save up to $6,097 in fees.3 minutes to get started.
Get a free, detailed breakdown of how we calculated your estimate.