Listed by Jaqueline Chaves • Keller Williams Realty-Metropolitan. Bought with Keller Williams Gateway Realty/Salem.
Off Market Jan 2022 for $507K
$633,193
4
bd
•
1.5 ba
•
1,944
sq ft
6 West Rd, Merrimack, NH 03054
About this home
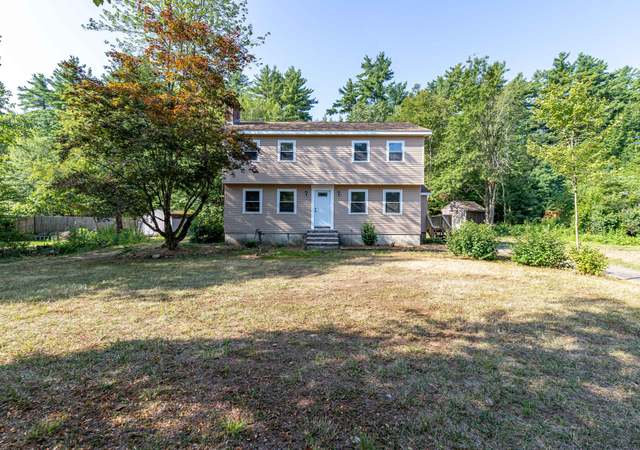
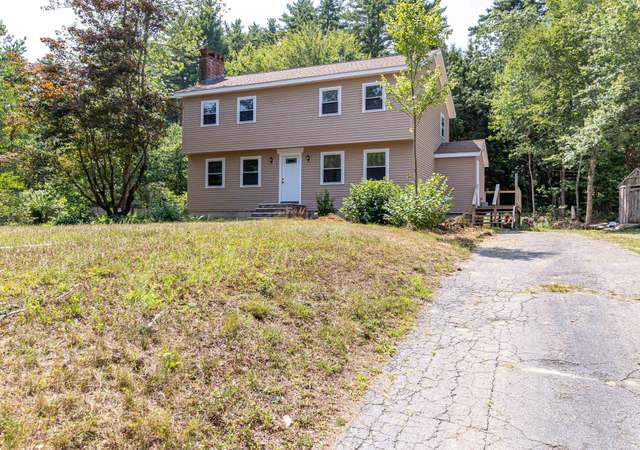
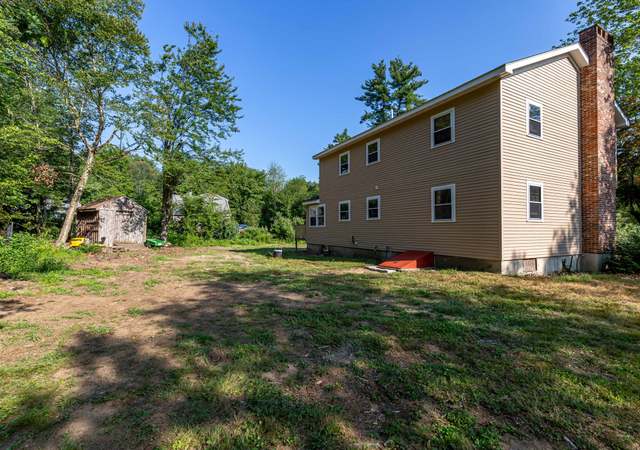
This charming colonial is the epitome of home sweet home! Located in the quant town of Merrimack you'll find this to be perfect place to settle as a family. Walking though the front door you'll be greeting by the living, dinning room and the kitchen up ahead. The living room has a large bay window allowing plenty of light. You'll also find brick fireplace perfect for family gatherings. A convenient 1/2 bath is located on first floor with laundry. The second floor has four spacious bedrooms which have been remodeled with new hardwood and fresh paint, second floor also got a brand new bathroom. The basement is unfinished giving you the opportunity for additional living or recreational space. Attached to the house is a three season porch linking to a two car garage. The grounds are magnificent offering lot of privacy with plenty of space for gardens or play areas.
Single-familyProperty Type
1976Year Built
0.95 acresLot Size
$326Est. Price/Sq.Ft.
2 car garageParking
Listed by Jaqueline Chaves• Keller Williams Realty-Metropolitan
Bought with Kayla Pelletier• Keller Williams Gateway Realty/Salem
Come make this house your HOME!! The original owners are now ready to turn over what has been a wonderful place to raise their family to the stewardship of a new family. The house has a welcoming flowing floor plan with an inviting Living Room open to a nice Dining Room. The Kitchen has ample cabinets and great counter space and a multipurpose island. The Family Room with a large bay window will be the perfect place to gather while enjoying the warming fire in the brick fireplace insert. There is a convenient half bath with laundry on the 1st floor. The second floor has four spacious bedrooms with plenty of room for one and all! The unfinished basement offers an opportunity to give additional living or recreational space if needed. You'll enjoy a wonderful 14 x 14 three season porch linked to an over sized two car attached garage. The level acre +- lot offers ideal space for play or gardens. The established neighborhood is ideally located close to schools, shopping and the highways. So, come and make this house your HOME!!
Year
Property tax
Land + Additions
Assessment*
2025
$9,134 (+6.9%)
$220,200 + $192,900
$413,100
2024
$8,547 (+6.4%)
$220,200 + $192,900
$413,100
2023
$8,035 (+13.2%)
$220,200 + $192,900
$413,100
2022
$7,101 (+0.6%)
$220,200 + $188,400
$408,600
2021
$7,060
$220,200 + $191,000
$411,200
2020
$7,057 (−0.3%)
$154,200 + $139,100
$293,300
2019
$7,077
$154,200 + $139,100
$293,300
2018
$7,074 (+3.2%)
$154,200 + $139,100
$293,300
2017
$6,854 (+2.5%)
$154,200 + $139,100
$293,300
2016
$6,684 (−2.4%)
$154,200 + $139,100
$293,300
2015
$6,845 (−1.8%)
$143,200 + $133,700
$276,900
2013
$6,970
$143,200 + $148,300
$291,500
Tax history for 6 West Rd
Year
Property tax
Land + Additions
Assessment*
2025
$9,134 (+6.9%)
$220,200 + $192,900
$413,100
2024
$8,547 (+6.4%)
$220,200 + $192,900
$413,100
2023
$8,035 (+13.2%)
$220,200 + $192,900
$413,100
2022
$7,101 (+0.6%)
$220,200 + $188,400
$408,600
2021
$7,060
$220,200 + $191,000
$411,200
2020
$7,057 (−0.3%)
$154,200 + $139,100
$293,300
2019
$7,077
$154,200 + $139,100
$293,300
2018
$7,074 (+3.2%)
$154,200 + $139,100
$293,300
2017
$6,854 (+2.5%)
$154,200 + $139,100
$293,300
2016
$6,684 (−2.4%)
$154,200 + $139,100
$293,300
2015
$6,845 (−1.8%)
$143,200 + $133,700
$276,900
2013
$6,970
$143,200 + $148,300
$291,500
*Taxable value of land and structures on it ("additions") is determined regularly by local assessors and does not affect market price.
Public record
Beds
4
Baths
1.5
Stories
2
Lot width
—
Lot depth
—
Lot size
0.95 Acres
Year renovated
—
Sq. Ft.
2,394
Year built
1976
Style
Single Family Residential
County
Hillsborough County
APN
686734
Parking Spaces
—
Basement
—
Accessible
—
HOA Dues
—
Garage
—
Features
—
Last updated by owner on Aug 5, 2026.
Property details
Parking
Parking & Garage
Garage Capacity: 2
Location: Attached
Auto Open, Direct Entry
Interior
Virtual Tour
Bathroom Information
# of Baths (full): 1
# of Baths (1/2): 1
Basement Information
Basement: Yes
Basement Access: Interior
Unfinished
Other Interior Features
# of Rooms: 8
Flooring: Carpet, Tile, Wood
Water Heater: Electric
Attic, Fireplace - Wood
Equipment & Appliance Information
Dishwasher, Dryer, Microwave, Refrigerator, Washer, Stove - Electric
Room 1 Information
Kitchen
Kitchen
Dimensions: 14.3x11.10
Level: 1
Room 2 Information
Living Room
Dimensions: 16x11.9
Level: 1
Room 3 Information
Dining Room
Dimensions: 12.9x10.10
Level: 1
Room 4 Information
Master Bedroom
Dimensions: 18.9x13.3
Level: 2
Room 5 Information
Family Room
Dimensions: 16.11x12.8
Level: 1
Room 6 Information
Bedroom
Bedroom
Dimensions: 13.11x12.11
Level: 2
Room 7 Information
Bedroom
Dimensions: 12.4x10.4
Level: 2
Room 8 Information
Bedroom
Dimensions: 10.9x9.7
Level: 2
Exterior
Building Information
Construction Status: Existing
Approximate Sq. Ft. Total Finished: 1944
Approximate Sq. Ft. Total: 2880
Color: gray
Construction: Wood Frame
Foundation: Concrete
Roof: Shingle, Shingle - Asphalt
Exterior: Clapboard, Shake, Vinyl, Wood
Driveway
Paved
Lot, Zoning, & Easement Information
Lot: 000111
Landscaped, Level, Subdivision
Survey Information
Surveyed: Unknown
Other Property & Lot Information
Year Built: 1976
Water View: No
Water View: N
Waterfront: No
Water Body Access: No
Financial
Tax Information
Tax Year: 2020
Gross Amount Tax: 7045
Other Tax Information
Page Deed: 2190
Utilities
Heating & Cooling Information
Cooling: Other
Heat: Baseboard, Electric, Hot Water, Multi Zone, Radiant Ceiling
Heat Fuel: Electric, Oil
Sewer Information
Leach Field, Private
Electric Information
200 Amp, Circuit Breaker(s)
Water Information
Public
Other Utilities Information
Other
Location
School Information
Elementary School: Reeds Ferry School
Middle/Jr School: Merrimack Middle School
Road Information
Road Frontage: Yes
Road Frontage Length: 150
Public
Other Location Information
Directions: Baboosic Lake Rd to bean Rd to West Rd house on the left side.
Block: 00
Public facts
Beds: 4
Baths: 1.5
Sq. Ft.: 2,394
Stories: 2.0
Lot Size: 0.95 acres
Style: Single Family Residential
Year Built: 1976
Year Renovated: —
County: Hillsborough County
APN: 686734
Home facts updated by county records on Aug 5, 2026
Around this home
Schools
Reeds Ferry School
Public PreK-4 • Assigned • 2.3mi
9/10
Merrimack Middle School
Public 7-8 • Assigned • 1.4mi
6/10
Merrimack High School
Public 9-12 • Assigned • 2.7mi
4/10
Provided by GreatSchools
Lifestyle
Provided by Walk Score and Local Logic
Climate risks
1/10 Flood Factor
Minimal risk of a flood reaching the building in the next 30 years
1/10 Fire Factor
Unlikely to be in a wildfire in next 30 years
3/10 Heat Factor
7 days above 96° expected this year, 15 days in 30 years
4/10 Wind Factor
22% chance of strong winds in next 30 years
2/10 Air Factor
0 unhealthy days expected this year, 2 days in 30 years
Provided by First Street
Historical weather
Merrimack, NH • 03054
Average low and high temperatures (°F)
32
15
35
17
50
29
60
38
69
48
81
59
86
65
81
59
76
53
64
42
51
33
37
21
Jan
Feb
Mar
Apr
May
Jun
Jul
Aug
Sep
Oct
Nov
Dec
Sun exposure
In this area, properties receive around 9 hours in
June and 4.3 hours in December, placing it below the
U.S. average for solar exposure.
9 hrs
4.3 hrs
JuneDecember
Provided by Shadowmap
Estimated sale price
$602,000 – $729,000
Reach more buyers when you sell with Redfin. Save up to $6,332 in fees.3 minutes to get started.
Get a free, detailed breakdown of how we calculated your estimate.