Listed by Alison Ludwig • RE/MAX Triumph Realty. Bought with RE/MAX Synergy.
Off Market May 2022 for $475K
$561,447
4
bd
•
2 ba
•
1,638
sq ft
60 Bean Rd, Merrimack, NH 03054
About this home
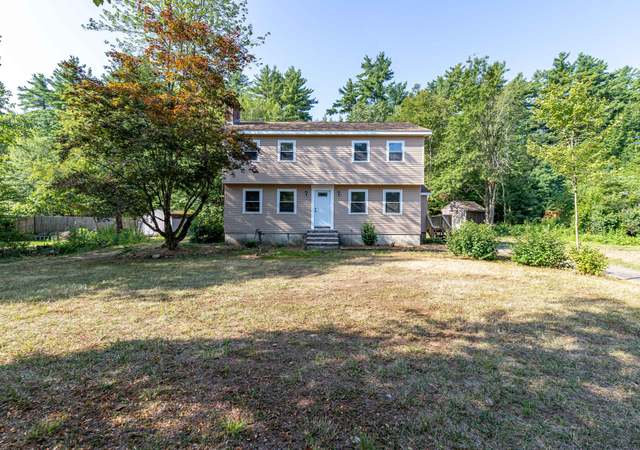
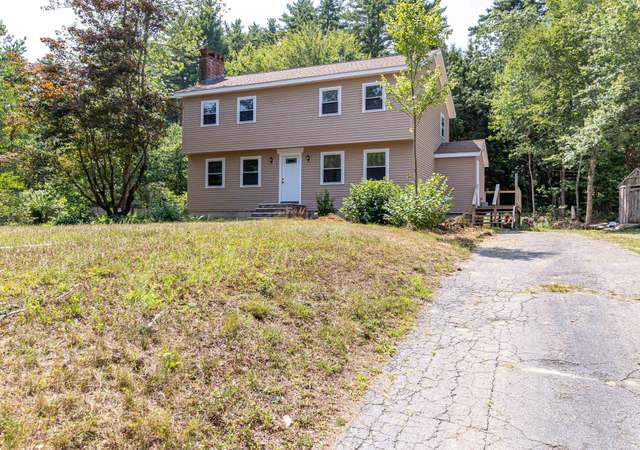
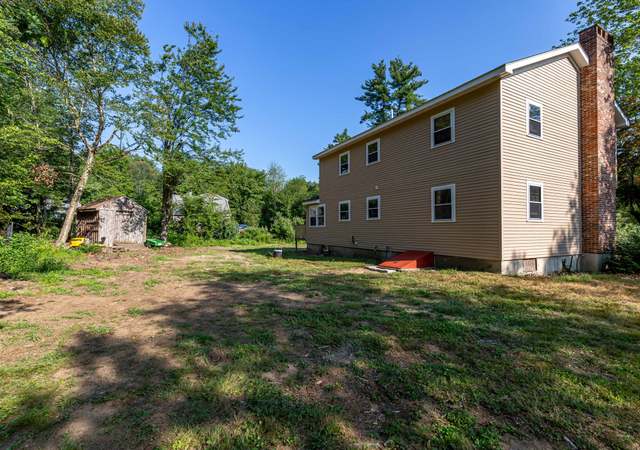
Open House CANCELLED. Looking for your Home Sweet Home? This could be the ONE! This move-in ready 4BR cape was tastefully updated & almost completely renovated in 2018-boasting newer hardwood flooring throughout most of the first floor, white shaker kitchen cabinets and granite counters, stainless appliances and an island with a butcher block finish- you will truly enjoy staying home and entertaining! Open concept kitchen and dining room allows for visiting while preparing meals, and leads into the formal living room. There is potential for a first floor bedroom or office and a 3/4 bath complete this level. Second floor features a large master with walk-in closet, doors to an outdoor balcony-great for having your morning coffee and an extra "room" for an office/sitting room. Two other spacious bedrooms and another custom full bath round out the second floor. This lovely home sits on almost an acre, level lot- just in time for those summer BBQs. Entertain on the large deck, while family & friends play games in the yard and socialize on the patio. Newer roof, kitchen, custom-tile bathrooms, furnace, a/c, hardwood, carpets, siding, balcony, driveway and more! Basement is unfinished with high ceilings and has plenty of room for storage. Open house Saturday, March 19th from 12-2! Welcome Home!! Offer deadline is Monday 3/21 by 5pm with response expected by 7pm on Tuesday. Preferred close date after May 1, 2022.
Compare to New Construction But Priced $100,000 Less. New Hardwood Floors, New White Shaker Cabinets, New Granite Counters, New Custom Tile Bathrooms, New Central AC, New Furnace, New Siding, New Roof, New Balcony, New Carpet in Bedrooms, New Trim, New Baseboard. This House is Move In Ready, Nice 1 Acre Level Lot, with Large Shed and Concrete Patio. New Driveway will be installed in the coming weeks. Landscaping in the front of the house will be completed shortly. Agent Interest.
PrimeMLS #4661457
Jan 16, 2018
Sold
$180,000
$110/sq ft
Oct 5, 2017
Contingent
—
Sep 28, 2017
Listed
$179,900
$110/sq ft
APPROVED SHORT SALE. {Listing Picture is what this home can look like RESTORED back to its former glory}. Seller is looking for highest and best offer! 3 bedroom Cape on . 95 acres with over 1600 square feet of living space. CASH or REHAB only. This property is in need of major improvements. Needs furnace, exterior work, and major interior work.
Year
Property tax
Land + Additions
Assessment*
2025
$8,366 (+6.9%)
$200,200 + $178,200
$378,400
2024
$7,829 (+6.4%)
$200,200 + $178,200
$378,400
2023
$7,360 (+11.9%)
$200,200 + $178,200
$378,400
2022
$6,577 (+1.2%)
$200,200 + $178,200
$378,400
2021
$6,497 (−0.6%)
$200,200 + $178,200
$378,400
2020
$6,535 (−0.3%)
$133,200 + $138,400
$271,600
2019
$6,554
$133,200 + $138,400
$271,600
2018
$6,551 (+15.5%)
$133,200 + $138,400
$271,600
2017
$5,672 (+0.8%)
$133,200 + $109,500
$242,700
2016
$5,627
$133,200 + $113,700
$246,900
2015
$5,626
$123,700 + $103,900
$227,600
Tax history for 60 Bean Rd
Year
Property tax
Land + Additions
Assessment*
2025
$8,366 (+6.9%)
$200,200 + $178,200
$378,400
2024
$7,829 (+6.4%)
$200,200 + $178,200
$378,400
2023
$7,360 (+11.9%)
$200,200 + $178,200
$378,400
2022
$6,577 (+1.2%)
$200,200 + $178,200
$378,400
2021
$6,497 (−0.6%)
$200,200 + $178,200
$378,400
2020
$6,535 (−0.3%)
$133,200 + $138,400
$271,600
2019
$6,554
$133,200 + $138,400
$271,600
2018
$6,551 (+15.5%)
$133,200 + $138,400
$271,600
2017
$5,672 (+0.8%)
$133,200 + $109,500
$242,700
2016
$5,627
$133,200 + $113,700
$246,900
2015
$5,626
$123,700 + $103,900
$227,600
*Taxable value of land and structures on it ("additions") is determined regularly by local assessors and does not affect market price.
Public record
Beds
4
Baths
2.5
Stories
2
Lot width
—
Lot depth
—
Lot size
0.95 Acres
Year renovated
—
Sq. Ft.
1,853
Year built
1976
Style
Single Family Residential
County
Hillsborough County
APN
115354
Parking Spaces
—
Basement
—
Accessible
—
HOA Dues
—
Garage
—
Features
—
Last updated by owner on Aug 5, 2026.
Property details
Parking
Parking & Garage
Parking Spaces 6+
Interior
Bathroom Information
# of Baths (full): 1
# of Baths (3/4): 1
Basement Information
Basement: Yes
Basement Access: Interior
Unfinished
Other Interior Features
# of Rooms: 7
Flooring: Carpet, Hardwood, Tile
Water Heater: Gas - Liquid Propane Bottle
Equipment & Appliance Information
Dishwasher, Microwave, Refrigerator, Stove - Electric
Room 1 Information
Kitchen
Kitchen
Dimensions: 14 x 10
Level: 1
Room 2 Information
Dining Room
Dimensions: 14 x 12
Level: 1
Room 3 Information
Living Room
Dimensions: 17 x13
Level: 1
Room 4 Information
Bedroom
Dimensions: 12 x 10
Level: 1
Room 5 Information
Bedroom
Dimensions: 15 x 14
Level: 2
Room 6 Information
Office/Study
Office/Study
Dimensions: 8 x 7
Level: 2
Room 7 Information
Bedroom
Dimensions: 12 x 11
Level: 2
Room 8 Information
Bedroom
Dimensions: 14 x 10
Level: 2
Room 9 Information
Full Bath
Level: 2
Room 10 Information
3/4 Bath
Dimensions: 8 x 8
Level: 1
Exterior
Building Information
Construction Status: Existing
Approximate Sq. Ft. Total Finished: 1638
Approximate Sq. Ft. Total: 2574
Balcony, Barn, Deck, Patio, Shed
Construction: Wood Frame
Foundation: Poured Concrete
Roof: Shingle - Asphalt
Exterior: Vinyl Siding
Driveway
Paved
Lot, Zoning, & Easement Information
Lot: 0000
Level
Survey Information
Surveyed: Unknown
Other Property & Lot Information
Year Built: 1976
Financial
Assessment Information
Assessment Amount: 378400
Assessment Year: 2021
Tax Information
Tax Year: 2021
Gross Amount Tax: 6497.13
Other Tax Information
Page Deed: 1989
Utilities
Heating & Cooling Information
Cooling: Central AC
Heat: Forced Air
Heat Fuel: Gas - Liquid Propane Bottle
Sewer Information
Septic
Electric Information
Circuit Breaker(s)
Water Information
On-Site Well Exists, Public
Other Utilities Information
Cable, Gas - LP/Bottle
Location
Road Information
Road Frontage: TBD
Public
Other Location Information
Block: 107
Public facts
Beds: 4
Baths: 2.5
Sq. Ft.: 1,853
Stories: 2.0
Lot Size: 0.95 acres
Style: Single Family Residential
Year Built: 1976
Year Renovated: —
County: Hillsborough County
APN: 115354
Home facts updated by county records on Aug 5, 2026
Around this home
Schools
Reeds Ferry School
Public PreK-4 • Assigned • 2.2mi
9/10
Merrimack Middle School
Public 7-8 • Assigned • 1.4mi
6/10
Merrimack High School
Public 9-12 • Assigned • 2.6mi
4/10
Provided by GreatSchools
Lifestyle
Provided by Walk Score and Local Logic
Climate risks
1/10 Flood Factor
Minimal risk of a flood reaching the building in the next 30 years
1/10 Fire Factor
Unlikely to be in a wildfire in next 30 years
3/10 Heat Factor
7 days above 96° expected this year, 15 days in 30 years
4/10 Wind Factor
22% chance of strong winds in next 30 years
2/10 Air Factor
0 unhealthy days expected this year, 2 days in 30 years
Provided by First Street
Historical weather
Merrimack, NH • 03054
Average low and high temperatures (°F)
32
15
35
17
50
29
60
38
69
48
81
59
86
65
82
57
76
53
64
42
51
33
37
21
Jan
Feb
Mar
Apr
May
Jun
Jul
Aug
Sep
Oct
Nov
Dec
Sun exposure
In this area, properties receive around 9 hours in
June and 4.3 hours in December, placing it below the
U.S. average for solar exposure.
9 hrs
4.3 hrs
JuneDecember
Provided by Shadowmap
Estimated sale price
$534,000 – $646,000
Reach more buyers when you sell with Redfin. Save up to $5,614 in fees.3 minutes to get started.
Get a free, detailed breakdown of how we calculated your estimate.