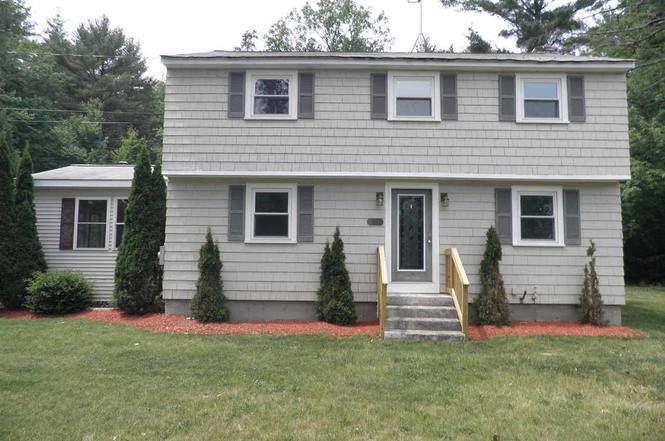
This freshly painted inside and out, four-bedroom colonial style house is ready for you to move in and make this your home. Recently installed are brand new stainless-steel appliances and a new oil fired furnace. Coming in from the side entrance is a large family room with a high ceiling and ceiling fan and a deck located off the back. Moving in beyond this room is the kitchen with new appliances and to the right a freshly painted dining room. On the far-right end of the house is a front to back living room with a wood burning fireplace, new paint and new wall to wall carpet. In the back is a three-quarter bath. Upstairs are four bedrooms with new carpet and a full bath. All rooms are freshly painted. This property is located near Market Basket. This is a Fannie Mae property. Seller never lived in the property and buyer is responsible for verifying any information.
Single-familyProperty Type
1970Year Built
1.63 acresLot Size
$223Est. Price/Sq.Ft.
1 garage spacesParking
Listed by Mark Soltys• Better Homes and Gardens Real Estate - The Masiello Group
Bought with Jonathan Byron• Coco, Early & Associates The Olivares and Molina Division
This freshly painted inside and out four-bedroom colonial style house is ready for you to move in and make this your home. Recently installed are brand new stainless-steel appliances and a new oil fired furnace. Coming in from the side entrance is a large family room with a high ceiling and ceiling fan and a deck located off the back. Moving in beyond this room is the kitchen with new appliances and to the right a freshly painted dining room. On the far-right end of the house is a front to back living room with a wood burning fireplace, new paint and new wall to wall carpet. In the back is a three-quarter bath. Upstairs are four bedrooms with new carpet and a full bath. All rooms are freshly painted. This property is located near Market Basket. This is a Fannie Mae property. Seller never lived in the property and buyer is responsible for verifying any information.
PrimeMLS #142604
Jul 30, 2004
Sold
$247,500
$136/sq ft
Apr 9, 2004
Listed
$259,900
$142/sq ft
NICE HOUSE FOR THE RIGHT PRICE!4 BDRMS. ,2 BATHS, NEW 16X16 SUNROOM, FLAT YARD, ALL HRDWD. FLRS. ,FIN. FR. RM. IN L. L. ,DET. GAR. ,LG. STOR. SHED, CIRC. PAVED DRIVE. ,NEW VINAL PICKET FENCE. HOME WARR. -1-YR. SELLERS TO PAY $3,000 TWDS BUYERS CLOS COST
PrimeMLS #776008
Oct 6, 2000
Sold
$167,000
$92/sq ft
Oct 5, 2000
Delisted
—
Sep 2, 2000
Listed
$172,900
$95/sq ft
Year
Property tax
Land + Additions
Assessment*
2025
$7,909 (+9.6%)
$74,500 + $230,500
$305,000
2024
$7,219 (+6.8%)
$74,500 + $230,500
$305,000
2023
$6,762 (+6.6%)
$74,500 + $230,500
$305,000
2022
$6,341 (+3.2%)
$74,500 + $230,500
$305,000
2021
$6,146 (−8.9%)
$74,500 + $230,500
$305,000
2020
$6,743 (−2.3%)
$60,100 + $205,700
$265,800
2019
$6,903 (+3.9%)
$60,100 + $205,700
$265,800
2018
$6,641 (−3.0%)
$60,100 + $167,100
$227,200
2017
$6,848 (+1.5%)
$60,100 + $172,900
$233,000
2016
$6,748 (+9.4%)
$60,100 + $172,900
$233,000
2015
$6,169 (+5.9%)
$60,100 + $155,900
$216,000
2013
$5,826
$60,100 + $155,900
$216,000
Tax history for 161 Savage Rd
Year
Property tax
Land + Additions
Assessment*
2025
$7,909 (+9.6%)
$74,500 + $230,500
$305,000
2024
$7,219 (+6.8%)
$74,500 + $230,500
$305,000
2023
$6,762 (+6.6%)
$74,500 + $230,500
$305,000
2022
$6,341 (+3.2%)
$74,500 + $230,500
$305,000
2021
$6,146 (−8.9%)
$74,500 + $230,500
$305,000
2020
$6,743 (−2.3%)
$60,100 + $205,700
$265,800
2019
$6,903 (+3.9%)
$60,100 + $205,700
$265,800
2018
$6,641 (−3.0%)
$60,100 + $167,100
$227,200
2017
$6,848 (+1.5%)
$60,100 + $172,900
$233,000
2016
$6,748 (+9.4%)
$60,100 + $172,900
$233,000
2015
$6,169 (+5.9%)
$60,100 + $155,900
$216,000
2013
$5,826
$60,100 + $155,900
$216,000
*Taxable value of land and structures on it ("additions") is determined regularly by local assessors and does not affect market price.
Public record
Beds
4
Baths
2
Stories
2
Lot width
—
Lot depth
—
Lot size
1.63 Acres
Year renovated
—
Sq. Ft.
1,824
Year built
1970
Style
Single Family Residential
County
Hillsborough County
APN
120310
Parking Spaces
—
Basement
—
Accessible
—
HOA Dues
—
Garage
—
Features
—
Last updated by owner on Aug 5, 2026.
Property details
Parking
Parking Information
Has Garage
Has Open Parking
# of Garage Spaces: 1
# of Covered Spaces: 1
Parking Spaces: 4
Parking Features: Detached, Paved Drive, Off Street, Paved
Interior
Master Bedroom Information
Area: 156
Length: 12
Width: 13
Level: Second
Features: Flooring - Wall to Wall Carpet
Bedroom #2 Information
Area: 132
Length: 11
Width: 12
Level: Second
Features: Flooring - Wall to Wall Carpet
Bedroom #3 Information
Area: 100
Length: 10
Width: 10
Level: Second
Features: Flooring - Wall to Wall Carpet
Bedroom #4 Information
Area: 100
Length: 10
Width: 10
Level: Second
Features: Flooring - Wall to Wall Carpet
Bathroom Information
# of Bathrooms (Full): 2
Bathroom #1 Information
Level: First
Bathroom #2 Information
Level: First
Living Room Information
Area: 220
Length: 11
Width: 20
Level: First
Features: Flooring - Wall to Wall Carpet
Family Room Information
Area: 132
Length: 11
Width: 12
Level: First
Dining Room Information
Area: 110
Length: 10
Width: 11
Level: First
Features: Flooring - Stone/Ceramic Tile
Kitchen Information
Area: 132
Length: 11
Width: 12
Level: First
Features: Flooring - Stone/Ceramic Tile
Basement Information
Basement: Full, Sump Pump, Concrete, Unfinished
Laundry Information
Laundry Features: Electric Dryer Hookup, Washer Hookup
Fireplace Information
Has Fireplace
# of Fireplaces (Total): 1
Fireplace Features: Living Room
Interior Features
# of Rooms (Total): 7
Flooring: Tile, Vinyl, Carpet
Exterior
Building Information
Building Area (Total): 1,824
Foundation Details: Concrete Perimeter
Construction Materials: Frame
Year Built Source: Public Records
Year Built Details: Actual
Color: Beige
Exterior Features
Fencing: Fenced/Enclosed
Roof: Shingle
Patio And Porch Features: Deck, Patio
Exterior Features: Deck, Patio
Property Information
PropertySubType: Single Family Residence
Lot Information
Lot Size (Acres): 1.63
Lot Features: Level
Road Surface Type: Paved
Road Frontage Type: Public
Road Responsibility: Public Maintained Road
Financial
Tax Information
Tax Annual Amount: $6,848
Tax Year: 2017
Utilities
Utility Information
Utilities: for Electric Range, for Electric Dryer, Washer Hookup
Sewer: Private Sewer
Water Source: Public
Electric: Circuit Breakers
Heating & Cooling
Has Heating
Heating: Baseboard, Oil
Location
Location Information
Directions: Rte 101 to Phelan Rd (Near Market Basket), to Savage Road. Where Whitten Rd bears left, bear right.
UnparsedAddress: 161 Savage Rd, Milford NH 03055
Community Information
Senior CommunityYN: No
Community Features: Shopping
Public facts
Beds: 4
Baths: 2.0
Sq. Ft.: 1,824
Stories: 2.0
Lot Size: 1.63 acres
Style: Single Family Residential
Year Built: 1970
Year Renovated: —
County: Hillsborough County
APN: 120310
Home facts updated by county records on Aug 5, 2026
Other
Listing Information
StandardStatus: Closed
Around this home
Schools
Heron Pond Elementary School
Public 2-5 • Assigned • 0.7mi
5/10
Milford Middle School
Public 6-8 • Assigned • 2.5mi
7/10
Milford High School
Public 9-12 • Assigned • 2.4mi
4/10
Provided by GreatSchools
Lifestyle
Provided by Walk Score and Local Logic
Climate risks
1/10 Flood Factor
Minimal risk of a flood reaching the building in the next 30 years
1/10 Fire Factor
Unlikely to be in a wildfire in next 30 years
3/10 Heat Factor
7 days above 95° expected this year, 16 days in 30 years
4/10 Wind Factor
21% chance of strong winds in next 30 years
2/10 Air Factor
1 unhealthy days expected this year, 1 days in 30 years
Provided by First Street
Historical weather
Milford, NH • 03055
Average low and high temperatures (°F)
31
16
34
18
50
30
60
39
68
49
80
59
85
65
81
58
75
54
63
43
50
34
36
21
Jan
Feb
Mar
Apr
May
Jun
Jul
Aug
Sep
Oct
Nov
Dec
Sun exposure
In this area, properties receive around 8.9 hours in
June and 4.2 hours in December, placing it below the
U.S. average for solar exposure.
8.9 hrs
4.2 hrs
JuneDecember
Provided by Shadowmap
Estimated sale price
$386,000 – $467,000
Reach more buyers when you sell with Redfin. Save up to $4,060 in fees.3 minutes to get started.
Get a free, detailed breakdown of how we calculated your estimate.