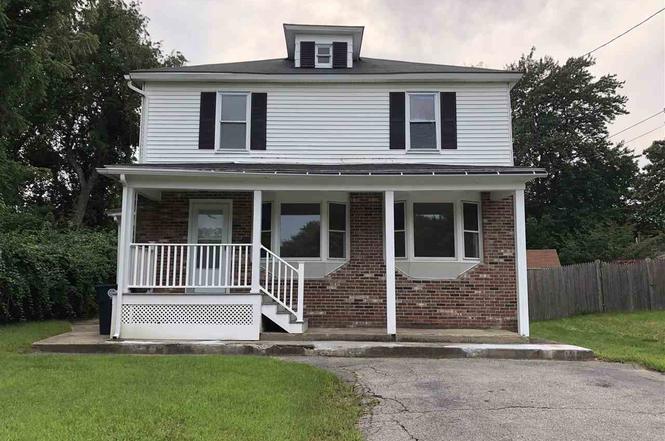
Listed by Pam Fraser • Coldwell Banker Classic Realty. Bought with Coldwell Banker Realty Westford MA.
Sold on Apr 2026
$494,900
3
bd
•
1.5 ba
•
2,632
sq ft
1 Thompson Rd, Nashua, NH 03060
Is this your home?
Track this home’s value and nearby sales activity
About this home
A Commuter’s Dream with Classic Charm! Step into this beautifully maintained & updated New Englander, perfectly situated at the end of a dead-end street in South Nashua. The home seamlessly blends 1930's character with modern updates, offering 3 bedrooms, 1.5 bathrooms and loft area for bonus living space. The first floor features a sun-filled, spacious living room with gleaming hardwood floors that flow naturally into a formal dining room—ideal for hosting gatherings. Need more space. .. relax in the den area adjacent to the dining room. Could be a nice office space as well. An updated kitchen equipped with stainless steel appliances, new flooring and sliding doors leads directly to a private patio area with new hard top canopy, perfect for summer BBQs and outdoor entertaining. Enjoy the level, fully fenced-in backyard and a covered front porch perfect for reading, drinking your morning coffee or an evening cocktail. The property also includes a storage shed and a paved driveway for off-street parking. Nicely landscaped front yard shows pride of ownership. Minutes from Route 3 (Exit 4), this home is a true commuter’s dream. Close proximity to local trails, shopping, hospitals, and schools. Head just around the corner to Haywards for an ice cream in the summer or holiday wreaths/tree's in the winter! Start your new traditions TODAY!
Single-familyProperty Type
1930Year Built
5,227 sq ftLot Size
$188Price/Sq.Ft.
Listed by Pam Fraser• Coldwell Banker Classic Realty
Bought with Amy Lauro• Coldwell Banker Realty Westford MA
Est. $2,909 per month, based on comparable rentals
Sale and tax history for 1 Thompson Rd
Sale History
Tax History
Date
Event
Price
Public Records
Apr 30, 2026
Sold
$494,933
$188/sq ft
PrimeMLS #5076476
Apr 30, 2026
Sold
$494,900
$188/sq ft
Mar 15, 2026
Pending
—
Mar 4, 2026
Price Changed
$494,900
$188/sq ft
Feb 14, 2026
Listed
$499,900
$190/sq ft
Feb 13, 2026
Coming Soon
$499,900
$190/sq ft
Feb 12, 2026
Listed
$499,900
$190/sq ft
PrimeMLS #4714855
Oct 1, 2018
Sold
$245,000
$93/sq ft
Sep 6, 2018
Pending
—
Aug 24, 2018
Listed
$254,900
$97/sq ft
+6
Great So. Nashua neighborhood near Exit 4 located at the end of street. Move right in with nothing to do. Recently updated, new kitchen, appliances, bathroom, carpeting and re-finished hardwood floors. Kitchen, dining room, family room and living room all on the first floor. Three bedrooms and open loft on second level. Arched doorways, front porch. Fence will be installed in backyard.
MLS PIN #72322811
Aug 15, 2018
Sold
$259,900
$99/sq ft
Jun 27, 2018
Pending
—
Jun 16, 2018
Price Changed
$259,900
$99/sq ft
Jun 15, 2018
Price Changed
$259,000
$98/sq ft
Jun 12, 2018
Price Changed
$273,900
$104/sq ft
May 31, 2018
Price Changed
$274,900
$104/sq ft
May 17, 2018
Price Changed
$289,000
$110/sq ft
May 8, 2018
Listed
$299,000
$114/sq ft
+24
Commuter's Dream! This freshly updated New Englander boasts 3 Beds (with the potential for a 4th) and 1.5 baths. Sun-Filled, spacious living room with gleaming hardwood floors that opens to the dining room and the new kitchen with stainless steel appliances. Sliding doors from kitchen open to backyard patio, perfect for BBQs and entertaining. Please note this Listing is a "Double Lot" and has 2 separate tax bills. Amount shown is total of both.
PrimeMLS #4690461
Aug 15, 2018
Sold
$259,900
$99/sq ft
Jun 27, 2018
Contingent
—
Jun 16, 2018
Price Changed
$259,900
$99/sq ft
Jun 15, 2018
Price Changed
$259,000
$98/sq ft
Jun 13, 2018
Price Changed
$273,900
$104/sq ft
May 31, 2018
Price Changed
$274,900
$104/sq ft
May 17, 2018
Price Changed
$289,000
$110/sq ft
May 4, 2018
Listed
$299,000
$114/sq ft
MLS PIN #72289462
Mar 23, 2018
Sold
$210,000
$80/sq ft
Mar 9, 2018
Pending
—
Mar 6, 2018
Listed
$252,900
$96/sq ft
PrimeMLS #4679276
Mar 23, 2018
Sold
$210,000
$80/sq ft
Mar 9, 2018
Pending
—
Mar 5, 2018
Relisted
—
Mar 5, 2018
Delisted
—
Mar 4, 2018
Listed
$252,900
$96/sq ft
Year
Property tax
Land + Additions
Assessment*
2025
$6,836 (+5.8%)
$134,600 + $271,600
$406,200
2024
$6,459 (+1.7%)
$134,600 + $271,600
$406,200
2023
$6,351 (+0.9%)
$107,700 + $240,700
$348,400
2022
$6,296 (+20.4%)
$107,700 + $240,700
$348,400
2021
$5,229 (+2.7%)
$71,800 + $153,400
$225,200
2020
$5,092 (+9.3%)
$71,800 + $153,400
$225,200
2019
$4,659 (+2.6%)
$71,800 + $142,300
$214,100
2018
$4,541 (+0.1%)
$71,800 + $142,300
$214,100
2017
$4,536 (+2.9%)
$62,100 + $113,800
$175,900
2016
$4,410 (+2.2%)
$62,100 + $113,800
$175,900
2015
$4,315 (+2.0%)
$62,100 + $113,800
$175,900
2014
$4,230
$62,100 + $113,800
$175,900
Public record
Public record
Zoning
Beds
4
Baths
1.5
Stories
2
Lot width
—
Lot depth
—
Lot size
5,227 Sq. Ft.
Year renovated
1959
Sq. Ft.
1,680
Year built
1930
Style
Single Family Residential
County
Hillsborough County
APN
374466
Parking Spaces
—
Basement
—
Accessible
—
HOA Dues
—
Garage
—
Features
—
Last updated by owner on Aug 5, 2026.
R-A
A Urban Residence District
This district is appropriate for the older residential sections of Nashua surrounding the urban core. R-A is predominantly single family, although duplexes are allowed subject to special standards.
Dishwasher, Dryer, Exhaust Hood, Range - Electric, Refrigerator, Washer, Water Heater - Tank, Water Heater
Room 1 Information
Living Room
Living Room
Level: 1
Room 2 Information
Dining Room
Level: 1
Room 3 Information
Family Room
Level: 1
Room 4 Information
Kitchen
Level: 1
Room 5 Information
Full Bath
Level: 1
Room 6 Information
Bonus Room
Bonus Room
Level: 2
Room 7 Information
Master Bedroom
Level: 2
Room 8 Information
Bedroom
Level: 2
Room 9 Information
Bedroom
Level: 2
Room 10 Information
Rec Room
Level: Basement
Room 11 Information
1/2 Bath
Level: 2
Room 12 Information
Porch
Level: 1
Room 13 Information
Utility Room
Level: Basement
Exterior
Building Information
Architectural Style: New Englander
Construction Status: Existing
Construction Materials: Wood Frame, Brick Exterior, Vinyl Exterior
Approximate Sq. Ft. Total Finished: 2632
Approximate Sq. Ft. Total: 2632
Color: White
Roof: Shingle
Driveway
Paved
Lot, Zoning, & Easement Information
Lot: 00108
Easements: Unknown
Lot Features: Landscaped, Level, Trail/Near Trail, Walking Trails, Near Paths, Near Shopping, Neighborhood, Near Public Transportatn, Near Hospital, Near School(s)
Survey Information
Surveyed: Unknown
Other Property & Lot Information
Year Built: 1930
Financial
Tax Information
Tax Year: 2024
Gross Amount Tax: 6459
Other Tax Information
Page Deed: 1760
Utilities
Heating & Cooling Information
Cooling: Other
Heat: Oil, Hot Water, Steam
Sewer Information
Public
Electric Information
Circuit Breaker(s)
Water Information
Water Source: Public
Other Utilities Information
Internet: High Speed Intrnt -Avail
Cable - Available, Telephone Available
Location
School Information
School District: Nashua School District
Elementary School: Sunset Heights School
Middle/Jr School: Fairgrounds Middle School
School - High: Nashua High School North
Road Information
Road Frontage Type: Dead End, Paved, Public Maintained Road, Public
Road Frontage: TBD
Other Location Information
Directions: RT 3 to Exit 4, LT onto E Dunstable, RT onto Robinson, RT onto Thompson
Block: 0
Public facts
Beds: 4
Baths: 1.5
Sq. Ft.: 1,680
Stories: 2.0
Lot Size: 5,227 square feet
Style: Single Family Residential
Year Built: 1930
Year Renovated: 1959
County: Hillsborough County
APN: 374466
Home facts updated by county records on Aug 5, 2026