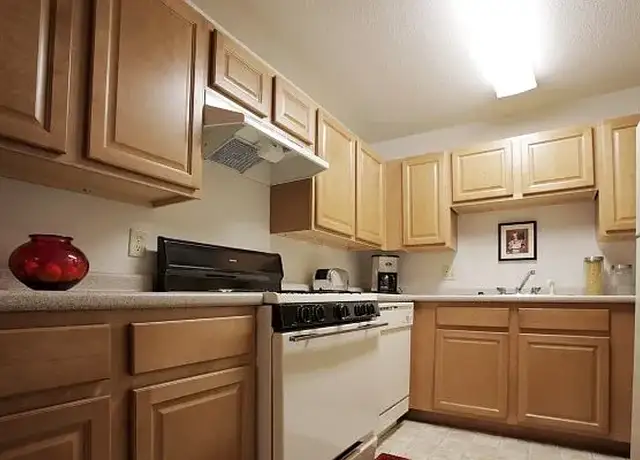
Conveniently located in a desirable Nashua neighborhood, this charming 4 bedroom, 1.5 bathroom single-family Cape style home is beautifully maintained and ready for immediate occupancy. Step inside to find a bright, welcoming layout featuring classic wood flooring and modern vinyl plank updates. The functional kitchen comes fully equipped with a refrigerator, gas range, dishwasher, microwave, and a convenient kitchen island perfect for meal prep or casual dining. The spacious floor plan offers flexibility with four comfortable bedrooms, a full bath, and an additional half bath. Need extra space? The partially finished walk-out basement features a cozy pellet stove, perfect for a secondary living area or recreation room, alongside dedicated basement laundry hookups with a washer and dryer included. Outside, you'll love the level yard complete with a private deck and dedicated garden space **ideal for relaxing or enjoying the outdoors. The property also features a paved driveway and an attached 2 car garage, offering plenty of parking and seasonal storage. Available for immediate occupancy. Tenant pays all utilities. Strictly no pets and no smoking permitted. OPEN HOUSE Thursday August 13th 5:00-6:30P
Amenities
In-unit amenities
These amenities may not be available for every unit
View estimated energy costs and solar savings for this home
Internet
View Internet plans and providers available for this home
Provided by Down Payment Resource, RateUpdate.com, EnergySage, and AllConnect
Property details
Interior
Basement Information
Basement Sq. Ft: 624
Bathroom Information
# of Full Baths: 1
# of 1/2 Baths: 1
Heating & Cooling
Heating Type: Forced Hot Water
Room Information
# of Rooms: 8
Exterior
Exterior Information
Physical Condition: Average
Building Style Type: Cape Cod
Construction Type: Frame
Exterior Wall: Vinyl
Roof Shape Type: Gable
Property Information
Subdivision Name: BRIAND ACRES SEC II-A
Living Sq. Ft: 1,674
Gross Sq. Ft: 3,726
# of Units: 1
# of Stories: 2
Lot Information
# of Buildings: 1
Land Sq. Ft: 9,583
Legal Lot Number: 107A
Municipality Name: NASHUA CITY
Acres: 0.22
Zoning Code: R9
State Use Description: 1-FAMILY RESIDENCE
Financial
Assessor Information
Assessment Year: 2025
Public facts
Beds: 4
Baths: 1.5
Sq. Ft.: 1,674
Stories: 2.0
Lot Size: 9,583 square feet
Style: Single Family Residential
Year Built: 1970
Year Renovated: 1979
County: Hillsborough County
APN: 369491
Home facts updated by county records on Aug 5, 2026
Sale and tax history for 12 Bryant Rd
Sale History
Tax History
Date
Event
Price
NEREN #5099363
Aug 21, 2026
Rental Removed
$3,500
$2/sq ft
Jul 11, 2026
Listed for Rent
$3,500
$2/sq ft
PrimeMLS #4339936
May 15, 2014
Sold
$250,000
$149/sq ft
Mar 5, 2014
Listed
$249,900
$149/sq ft
Are you looking for a great commuter location with easy access to the highway and the Massachusetts border? Look no further. This new to the market listing at 12 Bryant Rd. in Nashua has it all. Recently this fabulous Cape has been renovated top to bottom. All the hardwood floors have been refinished , all the trim, ceilings and walls have been painted, all new carpet second floor, new stainless steel appliances, brand new boiler & the list goes on. The open concept kitchen that leads to a huge deck supplys natural light all day long. This home is in pristine condition and also has vinyl siding. Public water and sewer along with natural gas heat, sought after Bicentenial school district completes this package.
Year
Property tax
Land + Additions
Assessment*
2025
$8,240 (+5.8%)
$167,400 + $322,200
$489,600
2024
$7,785 (+6.4%)
$167,400 + $322,200
$489,600
2023
$7,318 (+0.9%)
$134,000 + $267,400
$401,400
2022
$7,253 (+3.4%)
$134,000 + $267,400
$401,400
2021
$7,015 (+3.8%)
$98,200 + $203,900
$302,100
2020
$6,758 (+3.9%)
$98,200 + $200,700
$298,900
2019
$6,504 (+2.6%)
$98,200 + $200,700
$298,900
2018
$6,340 (+11.3%)
$98,200 + $200,700
$298,900
2017
$5,694 (+2.3%)
$84,700 + $136,100
$220,800
2016
$5,566 (+2.2%)
$84,700 + $137,300
$222,000
2015
$5,446 (+1.9%)
$84,700 + $137,300
$222,000
2014
$5,346
$85,000 + $137,300
$222,300
Around this home
Schools
Places
Transit
10/10
Bicentennial Elementary School
Public, PreK-5 • Assigned • 1.0mi
6/10
Fairgrounds Middle School
Public, 6-8 • Assigned • 1.2mi
7/10
Nashua High School South
Public, 9-12 • Assigned • 2.4mi
Provided by GreatSchools
About Southwest
Nashua
Southwest Nashua, located between the Merrimack River and the Massachusetts line, is a residential and commercial Nashua neighborhood with wooded pockets and big-box corridors. Character concentrates around the Daniel Webster Highway and Spit Brook Road junction, where plazas, coffee counters, and steady traffic set a brisk, errands-first rhythm. Housing leans toward late-20th-century colonials, split-levels, and condo communities on curving streets and cul-de-sacs. Mine Falls Park frames the area with river trails and broad wetlands. The Nashua River Rail Trail adds a linear route for walking and biking. Local staples like Surf Restaurant, Martha’s Exchange, and the Nashua Center for the Arts anchor nights out beyond the shopping strips.
Provided by Walk Score and Local Logic
Public facts and zoning for 12 Bryant Rd
Beds
4
Baths
1.5
Sq. Ft.
1,674
Stories
2
Lot Size
9,583 Sq. Ft.
Style
Single Family Residential
Year Built
1970
Year Renovated
1979
County
Hillsborough County
APN
369491
Home facts updated by county records on Aug 5, 2026.
Additional resources
Zoning
Working on getting current and accurate zoning information for this home.Learn more
Climate risks
1/10 Flood Factor
Minimal risk of a flood reaching the building in the next 30 years
1/10 Fire Factor
Unlikely to be in a wildfire in next 30 years
4/10 Heat Factor
6 days above 96° expected this year, 13 days in 30 years
6/10 Wind Factor
27% chance of strong winds in next 30 years
2/10 Air Factor
0 unhealthy days expected this year, 2 days in 30 years
Provided by First Street
Thinking of selling?
Estimated sale price
$562,000 – $681,000
Reach more buyers when you sell with Redfin. Plus, you'll save $5,914 in fees.
Get an in-depth report about your home value and the Nashua market.
All information is deemed reliable but not guaranteed. Redfin and its affiliates may receive compensation if you contact a rental property or sign a lease.
In-unit amenities
These amenities may not be available for every unit