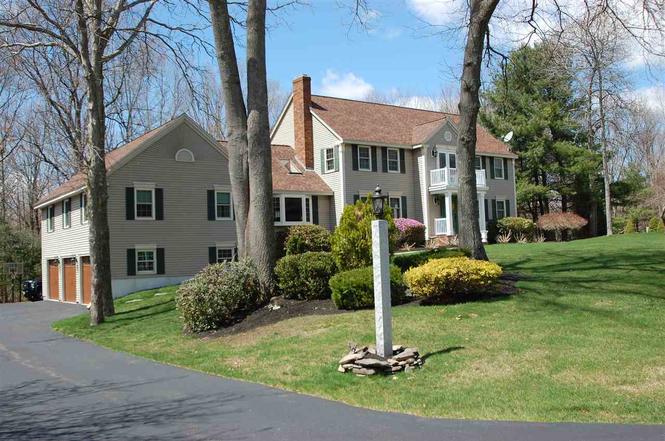
This elegant colonial sits on a beautiful lot with town water and sewer. It boasts an attached legal accessory apartment, making it a perfect home for 2 families to share. The mail house consists of an updated kitchen and a total of 8 rooms four beds and 3.5 baths, 3 car garage, central air, new Anderson windows, vinyl siding, and so much more.The accessory unit has been upgraded to the nines.To much to list, See photos online. Irrigation system, generator attachment, 200 amp service and huge unfinished lowere level with the rough pluming for additional bath and kitchen.
Single-familyProperty Type
1989Year Built
1.28 acresLot Size
$272Est. Price/Sq.Ft.
3 garage spacesParking
Listed by Randy Hart• Hart Of New England Realty
Bought with Martha Daniels Holland• RE/MAX Innovative Properties
This elegant Colonial sits on a beautiful lot with town water and town sewer. It boasts an attached Accessory Apartment (recorded with the town), making it a perfect home for 2 families to share. The main house 1st floor features a fabulous kitchen with center island and designer finishes. Features include hardwood floors, stunning entry with open stairs, eat-in kitchen, living room, dining room, den/study, and 1/2 bath with laundry. Upstairs there are 4 bedrooms and 2 bathrooms. The Master Bedroom features a luxury master bath. The accessory apartment has 2 separate entryways, new designer kitchen and bath, custom mural, and luxury features throughout. This fine home has 3 central heat and air conditioning units, a whole house Generator, newer Anderson windows, and newer architectural shingles, paved parking for 12 cars, underground utilities, underground irrigation system, and the list goes on and on. Expansive Lower level is ready to be finished for even more living space!
PrimeMLS #4690022
Sep 6, 2018
Sold
$540,000
$145/sq ft
Jul 12, 2018
Contingent
—
Jun 27, 2018
Price Changed
$550,000
$148/sq ft
Jun 5, 2018
Price Changed
$575,000
$155/sq ft
May 25, 2018
Price Changed
$585,900
$158/sq ft
May 3, 2018
Listed
$595,000
$160/sq ft
+35
This beautiful, charming four-bedroom Colonial on town water and sewer, includes a bonus of one-bedroom, legal in-law, au pair, accessory apartment or guest suite, which includes two separate entryways, a fully applianced kitchen, full bath and laundry area. Excellent neighborhood, close to schools, shopping and major highways. Front door enters into a large tile foyer, which then leads into the first floor of all hardwood flooring. Carpets upstairs with a new carpet in the master suite. Large formal dining room with a two-sided fireplace entering into the family room with cathedral ceiling, four skylights, beautiful Brazilian cherry wood flooring, that has two set of newer sliders, leading out to an updated trek deck with clear panels, allowing you to look out at the beautiful private wooded backyard, abutting conservation land and filled with wildlife. The irrigation system helps keep this professionally landscaped lawn looking green and plush. This home is perfect for both formal entertaining and casual family living. A whole house generator will keep the parties going! Spacious eat-in kitchen with new granite counters and tons of cabinet space. Newer balcony in front of house! Newer architectural roof shingles and three newer garage doors. All new Anderson windows with warranties, throughout the house, including the In Law Apartment, except the bow window on the back of the house. New dishwasher.
PrimeMLS #4001544
Dec 8, 2010
Sold
$425,000
$114/sq ft
May 27, 2010
Listed
$449,900
$121/sq ft
Year
Property tax
Land + Additions
Assessment*
2025
$13,106 (+3.2%)
$211,400 + $510,300
$721,700
2024
$12,702 (+3.8%)
$211,400 + $510,300
$721,700
2023
$12,240 (+5.7%)
$211,400 + $510,300
$721,700
2022
$11,583 (+3.8%)
$211,400 + $510,300
$721,700
2021
$11,162 (+3.5%)
$211,400 + $487,100
$698,500
2020
$10,788 (+0.2%)
$151,000 + $338,900
$489,900
2019
$10,768 (+1.7%)
$151,000 + $338,900
$489,900
2018
$10,587 (+3.7%)
$151,000 + $338,900
$489,900
2017
$10,210 (+2.0%)
$151,000 + $338,900
$489,900
2016
$10,009 (+8.6%)
$151,000 + $338,900
$489,900
2015
$9,217
$148,700 + $282,200
$430,900
Tax history for 23 Hunters Run
Year
Property tax
Land + Additions
Assessment*
2025
$13,106 (+3.2%)
$211,400 + $510,300
$721,700
2024
$12,702 (+3.8%)
$211,400 + $510,300
$721,700
2023
$12,240 (+5.7%)
$211,400 + $510,300
$721,700
2022
$11,583 (+3.8%)
$211,400 + $510,300
$721,700
2021
$11,162 (+3.5%)
$211,400 + $487,100
$698,500
2020
$10,788 (+0.2%)
$151,000 + $338,900
$489,900
2019
$10,768 (+1.7%)
$151,000 + $338,900
$489,900
2018
$10,587 (+3.7%)
$151,000 + $338,900
$489,900
2017
$10,210 (+2.0%)
$151,000 + $338,900
$489,900
2016
$10,009 (+8.6%)
$151,000 + $338,900
$489,900
2015
$9,217
$148,700 + $282,200
$430,900
*Taxable value of land and structures on it ("additions") is determined regularly by local assessors and does not affect market price.
Public record
Beds
5
Baths
4
Stories
2
Lot width
—
Lot depth
—
Lot size
1.28 Acres
Year renovated
—
Sq. Ft.
3,712
Year built
1989
Style
Single Family Residential
County
Rockingham County
APN
586051
Parking Spaces
—
Basement
—
Accessible
—
HOA Dues
—
Garage
—
Features
—
Last updated by owner on May 15, 2026.
Property details
Parking
Parking Information
Has Garage
Has Open Parking
# of Garage Spaces: 3
# of Covered Spaces: 3
Parking Spaces: 8
AttachedGarageYN: Yes
Parking Features: Attached, Paved Drive, Off Street
Interior
Bathroom Information
# of Bathrooms (Full): 3
# of Bathrooms (Half): 1
Master Bathroom Features: Yes
Fireplace Information
Has Fireplace
# of Fireplaces (Total): 2
Interior Features
# of Rooms (Total): 12
Flooring: Wood, Tile
Exterior
Building Information
Building Area (Total): 3,712
Foundation Details: Concrete Perimeter
Year Built Source: Public Records
Year Built Details: Actual
Lead Paint: None
Property Information
PropertySubType: Single Family Residence
Lot Information
Lot Size (Acres): 1.28
Financial
Tax Information
Tax Annual Amount: $10,768
Tax Year: 2020
Utilities
Utility Information
Sewer: Public Sewer
Water Source: Public
Electric: Circuit Breakers
Heating & Cooling
Has Heating
Has Cooling
Heating: Baseboard
Cooling: Central Air
Location
Location Information
Directions: on Hunters Run
UnparsedAddress: 23 Hunters Run, Salem NH 03079
Community Information
Senior CommunityYN: No
Public facts
Beds: 5
Baths: 4.0
Sq. Ft.: 3,712
Stories: 2.0
Lot Size: 1.28 acres
Style: Single Family Residential
Year Built: 1989
Year Renovated: —
County: Rockingham County
APN: 586051
Home facts updated by county records on May 14, 2026
Other
Miscellaneous Information
Heat Zones: 4
Listing Information
StandardStatus: Closed
Around this home
Schools
William T. Barron Elementary School
Public K-5 • Assigned • 0.2mi
8/10
Woodbury School
Public 6-8 • Assigned • 1.8mi
5/10
Salem High School
Public 9-12 • Assigned • 1.6mi
6/10
Provided by GreatSchools
Lifestyle
Provided by Walk Score and Local Logic
Climate risks
1/10 Flood Factor
Minimal risk of a flood reaching the building in the next 30 years
1/10 Fire Factor
Unlikely to be in a wildfire in next 30 years
4/10 Heat Factor
7 days above 96° expected this year, 15 days in 30 years
6/10 Wind Factor
27% chance of strong winds in next 30 years
2/10 Air Factor
2 unhealthy days expected this year, 2 days in 30 years
Provided by First Street
Historical weather
Salem, NH • 03079
Average low and high temperatures (°F)
31
16
35
18
50
30
59
39
68
49
80
59
84
64
80
58
75
54
63
43
51
34
37
22
Jan
Feb
Mar
Apr
May
Jun
Jul
Aug
Sep
Oct
Nov
Dec
Sun exposure
In this area, properties receive around 9.1 hours in
June and 4.4 hours in December, placing it below the
U.S. average for solar exposure.
9.1 hrs
4.4 hrs
JuneDecember
Provided by Shadowmap
Estimated sale price
$958,000 – $1.16M
Reach more buyers when you sell with Redfin. Save up to $10,082 in fees.3 minutes to get started.
Get a free, detailed breakdown of how we calculated your estimate.